A Home Built Around the Things You Love
Project Type: Custom Architectural New Build
Location: Karaka, Auckland
Architect: Mia Casa Architecture
Project Highlights:
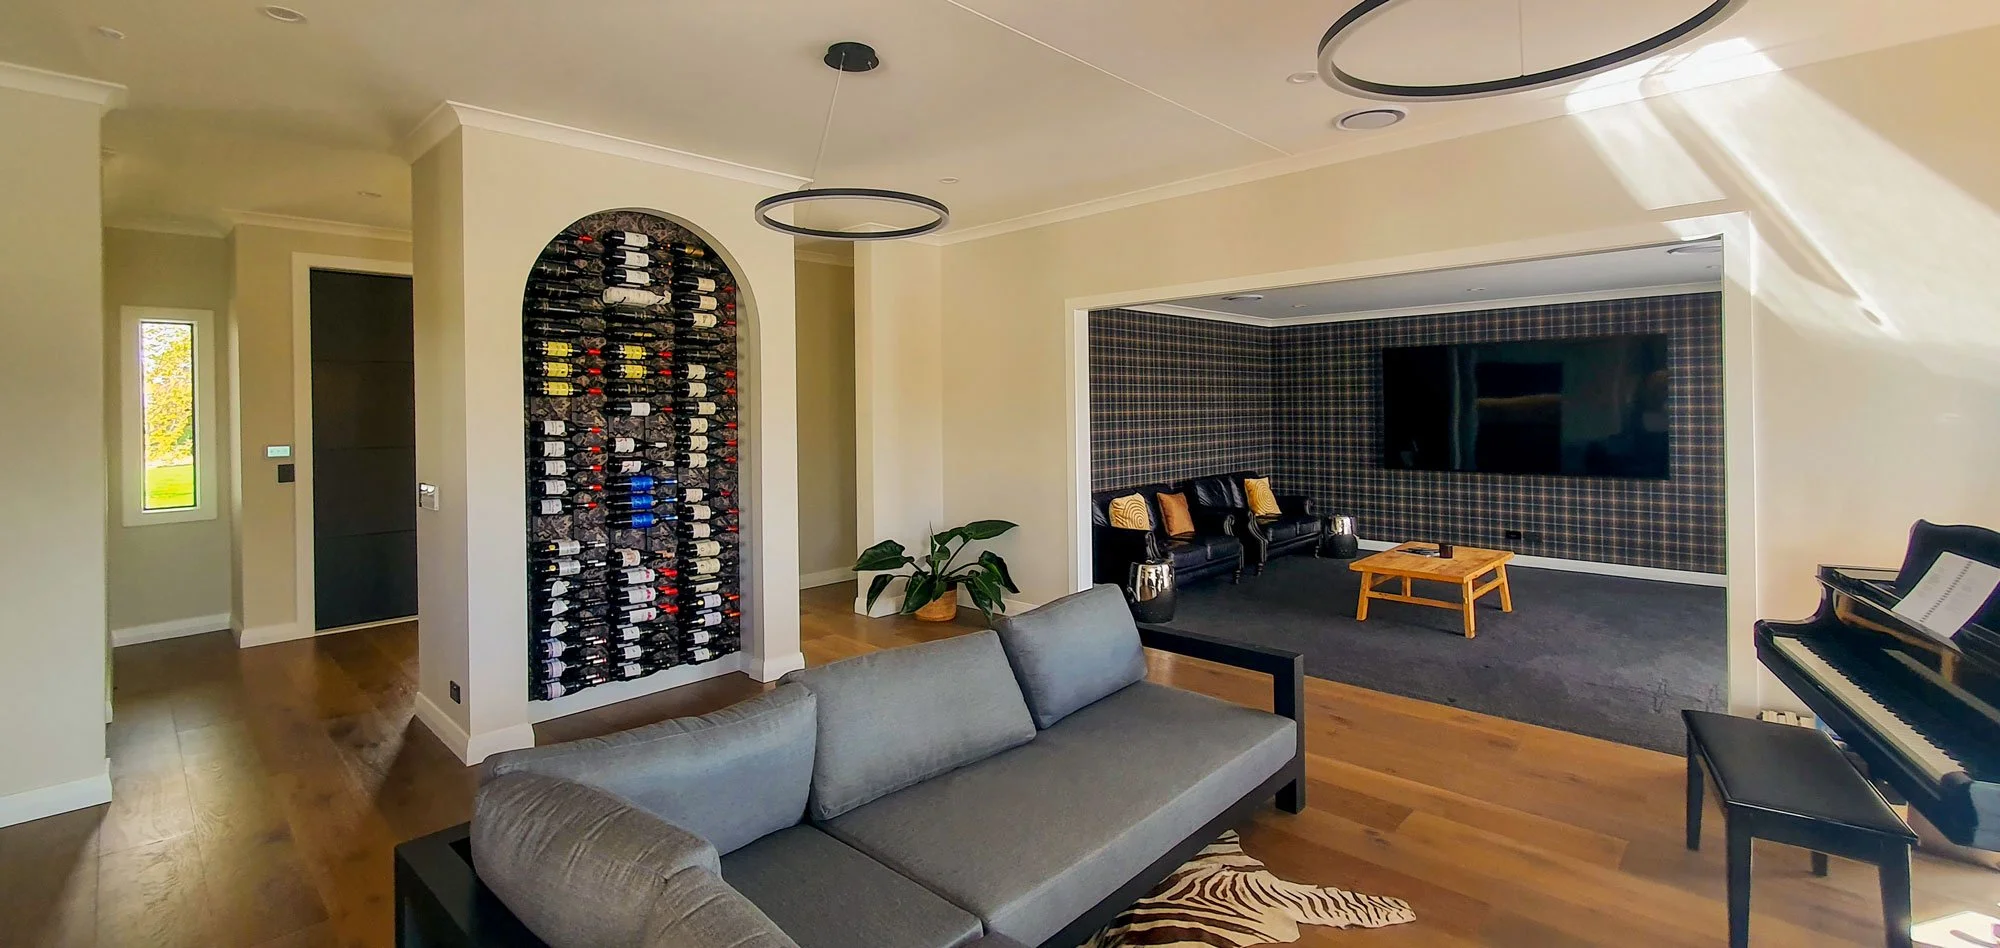
Purpose-designed grand piano room and dedicated media room
Integrated surround-sound system with concealed ceiling speakers
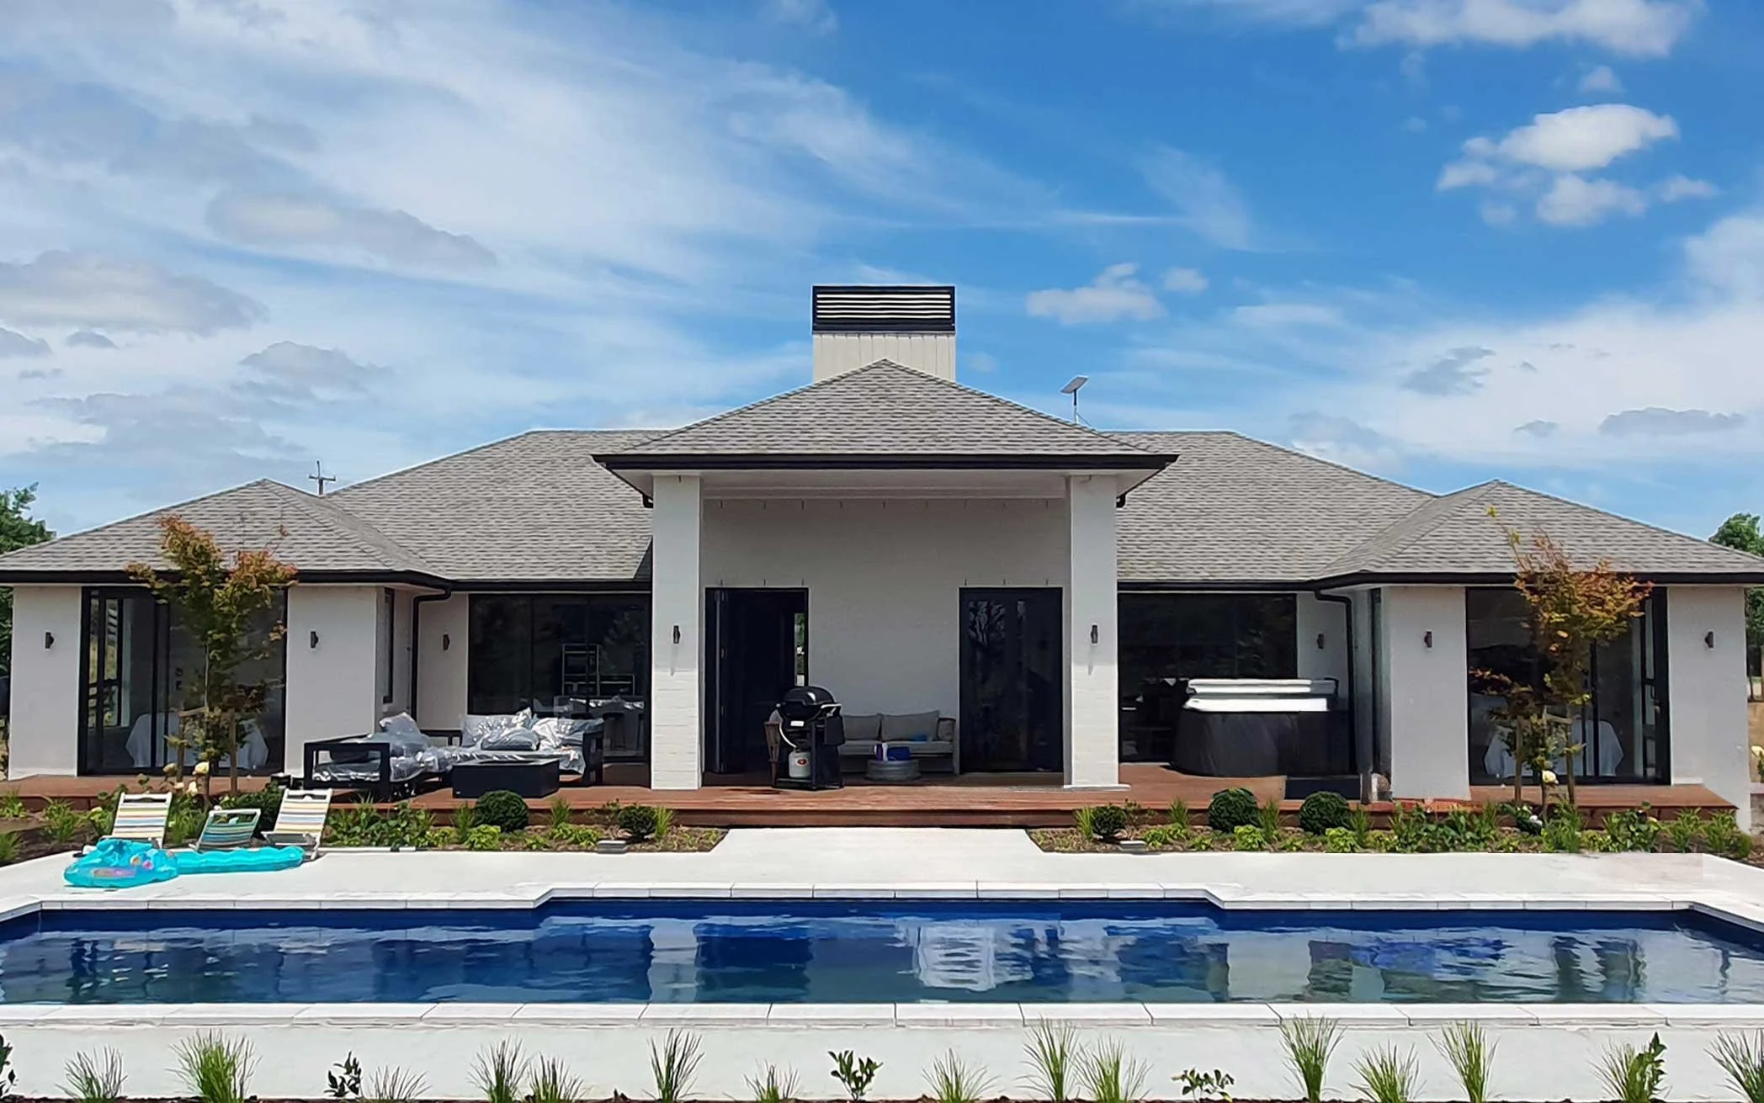
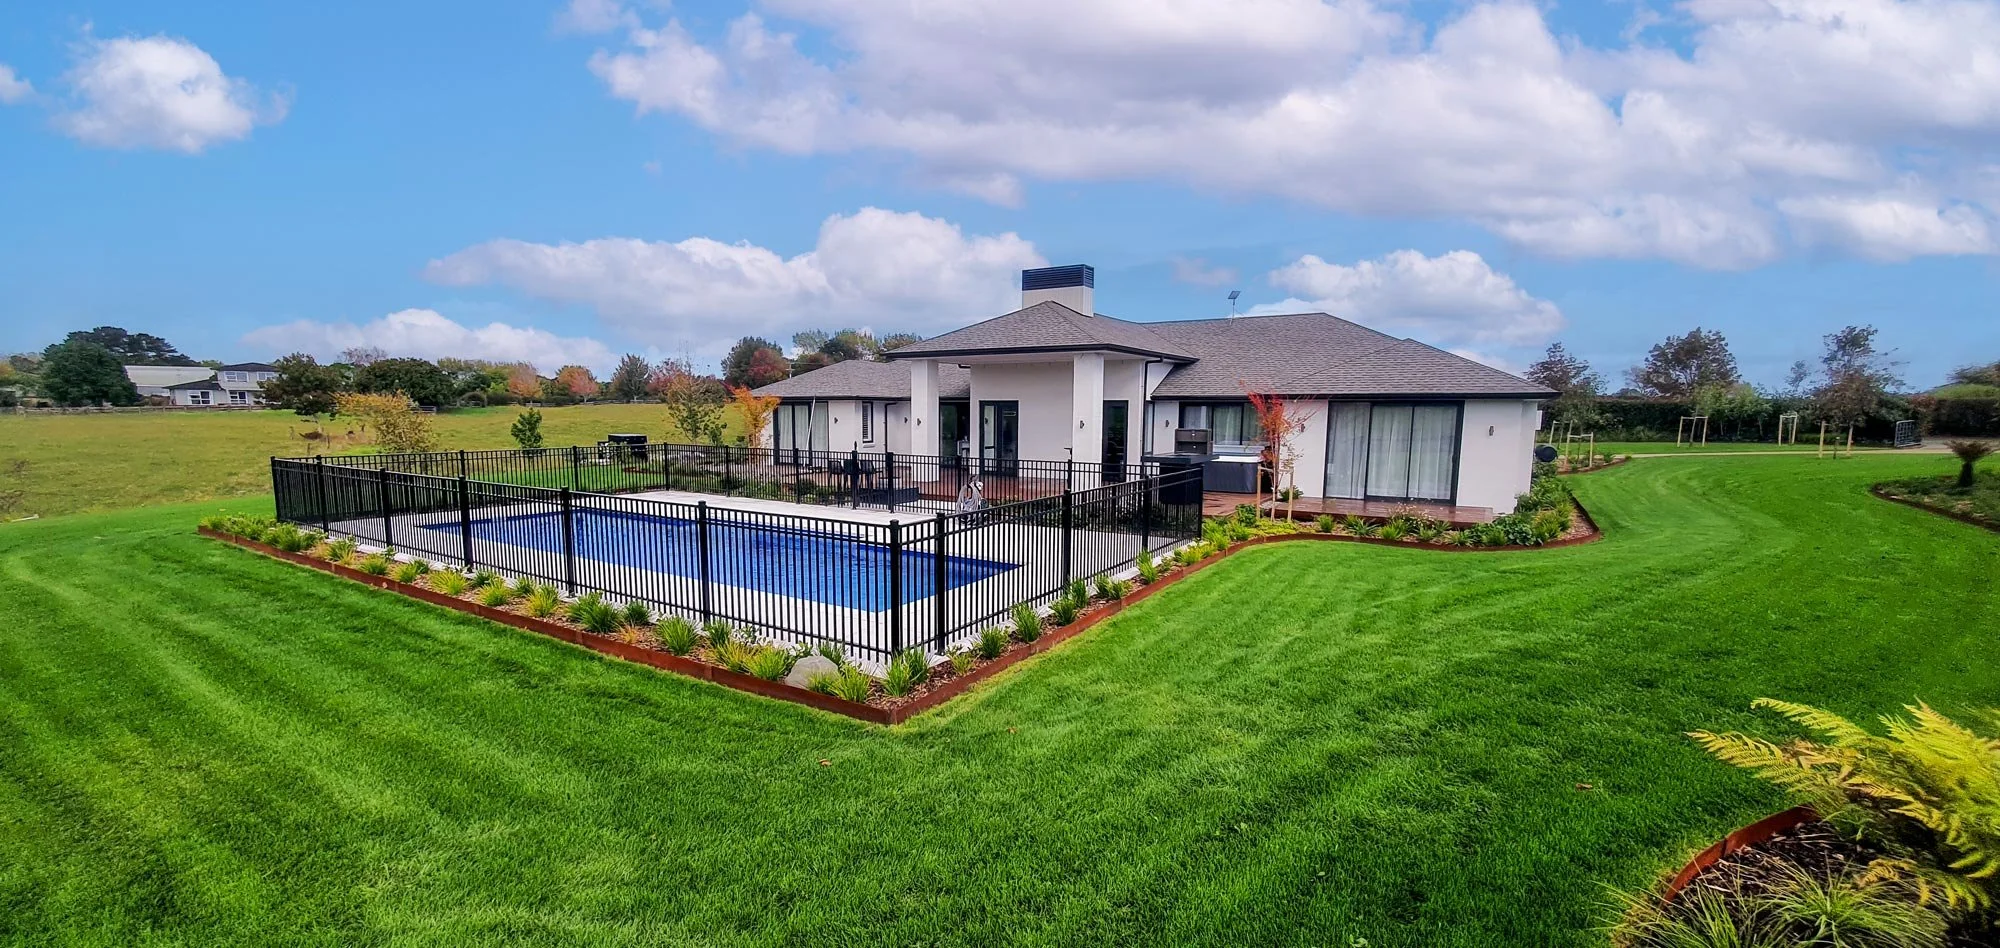
Open-plan living connecting to an expansive deck and swimming pool
Steel-framed construction with premium finishes throughout
A Home Built Around the Things You Love
What would your dream home look like if it was designed around the way you actually wanted to live?
For the owners of this beautiful Karaka property, the answer was a home that embraced their love of music, entertaining and relaxed country living.
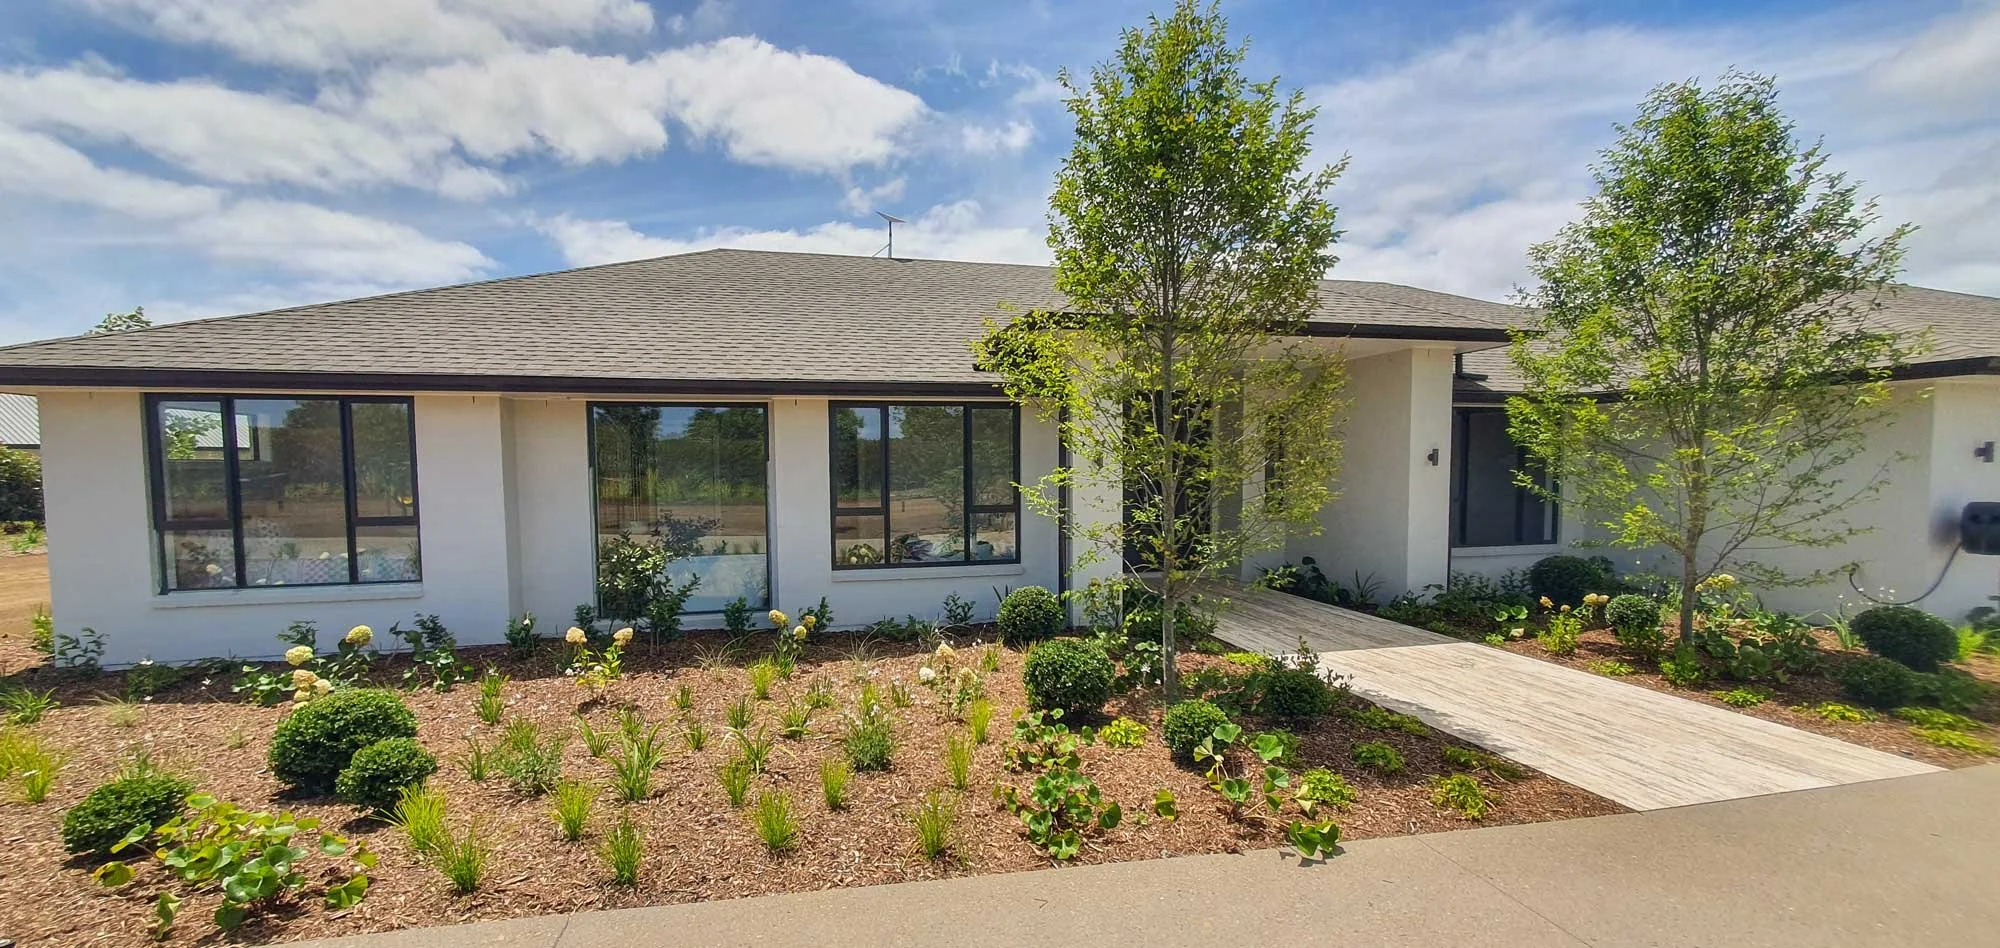
Designed by Mia Casa Architecture, the home brings together generous living spaces, carefully selected finishes and a seamless connection between the indoors and outdoors. Alder Homes was engaged to bring this architectural vision to life.
More Than Just an Open-Plan Living Space
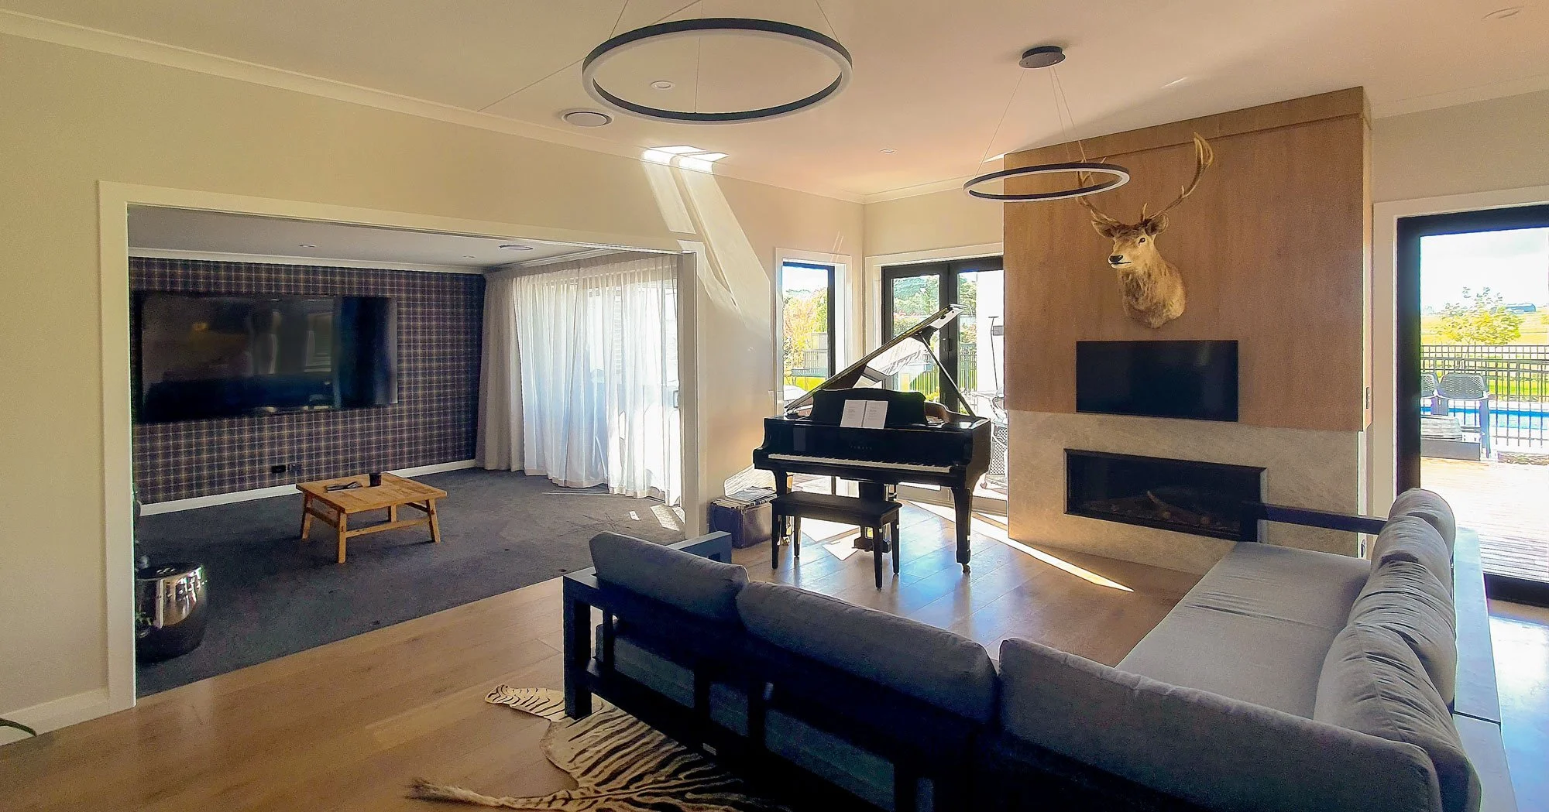
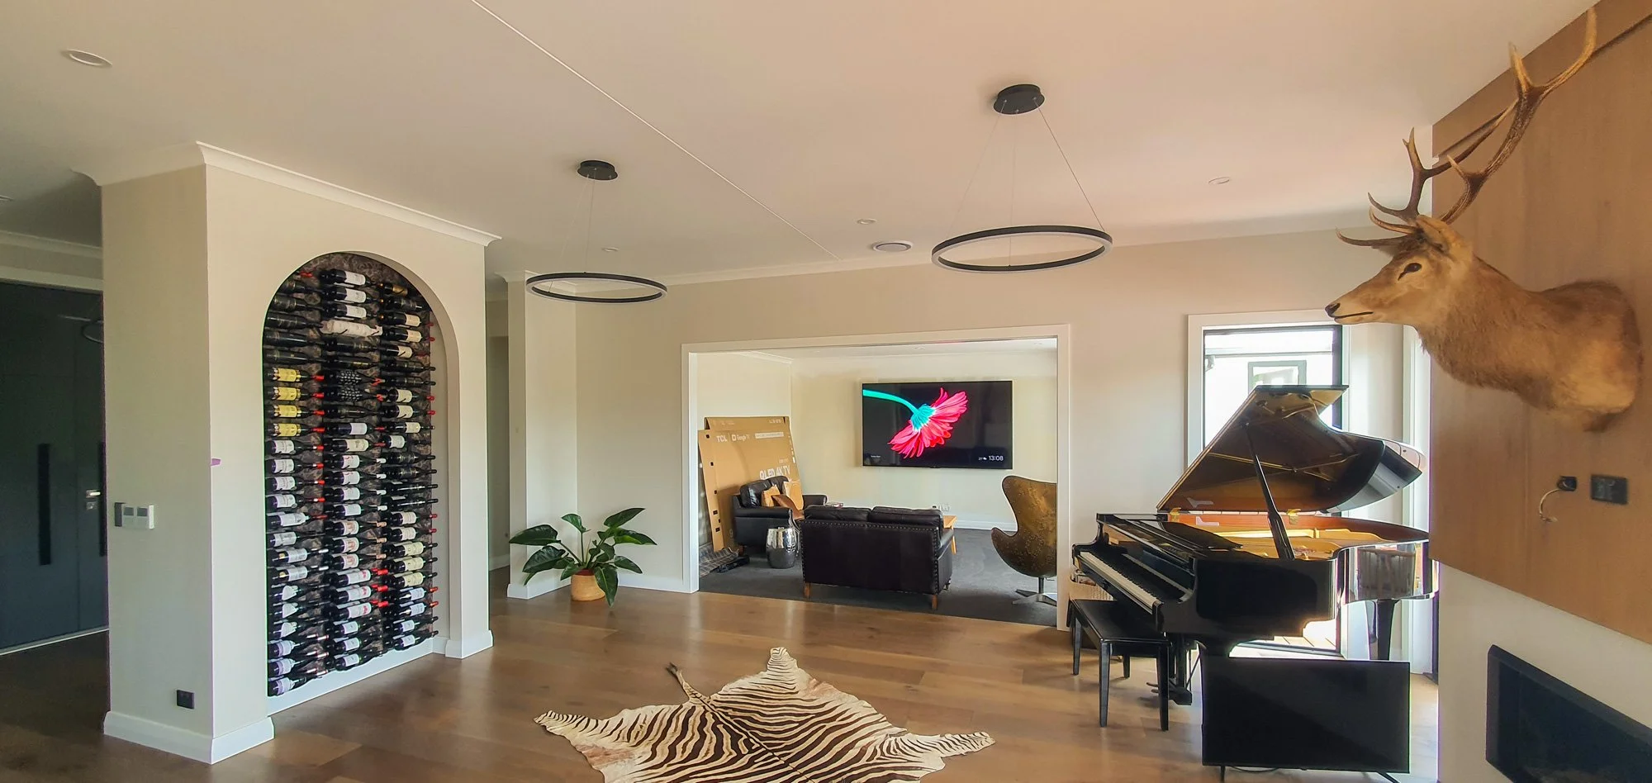
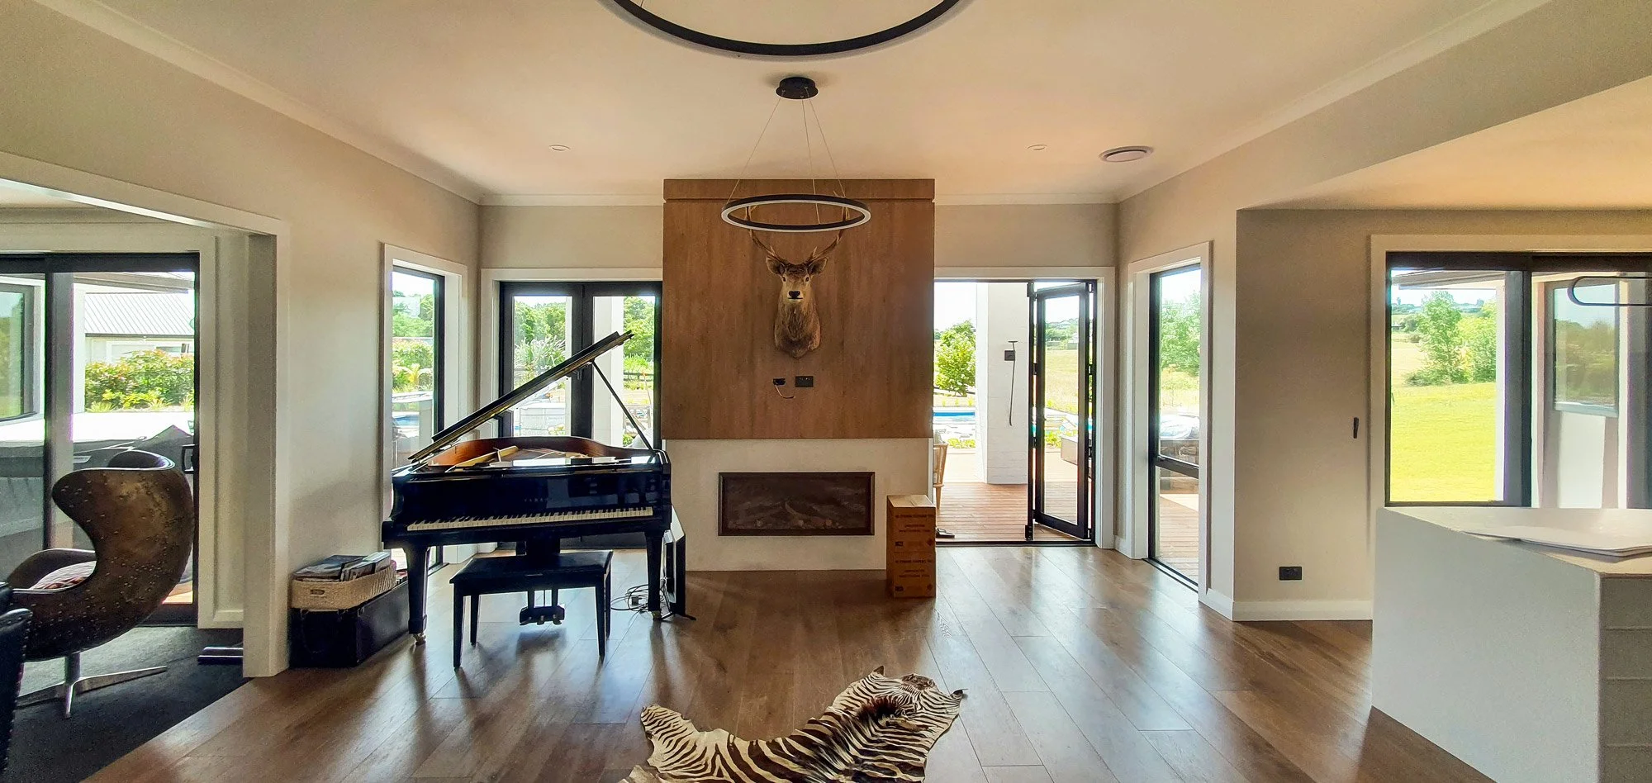
One of the most distinctive features of this home is the grand piano room at its heart.
Music was an important part of the owners' lives, so it made sense for their home to reflect that passion. Alongside the piano room, a dedicated media room and an integrated surround-sound system provide spaces for enjoying music and entertainment.
The ceiling speakers were designed to disappear beneath a skim coat of plaster, concealing the technology but providing full surround sound throught all living & kitchen areas.
It's a great example of how the details that make a home personal aren't always immediately visible.
Designed for Entertaining
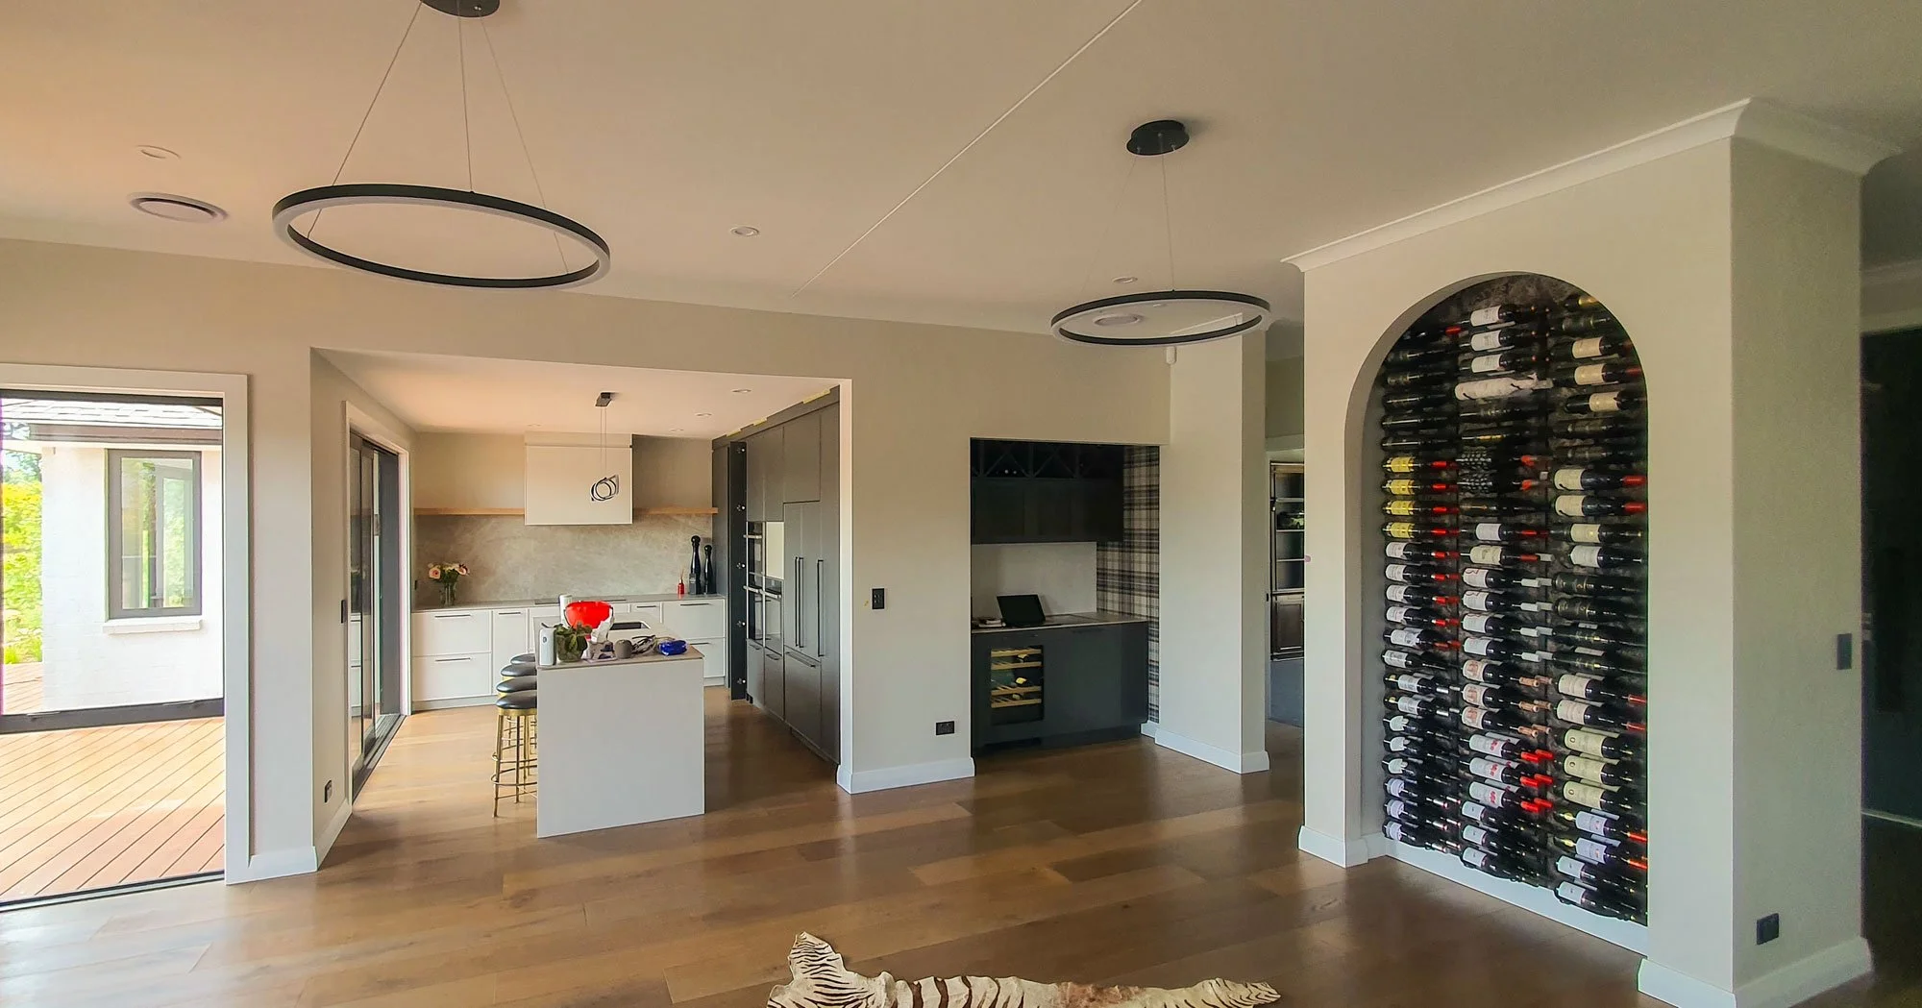
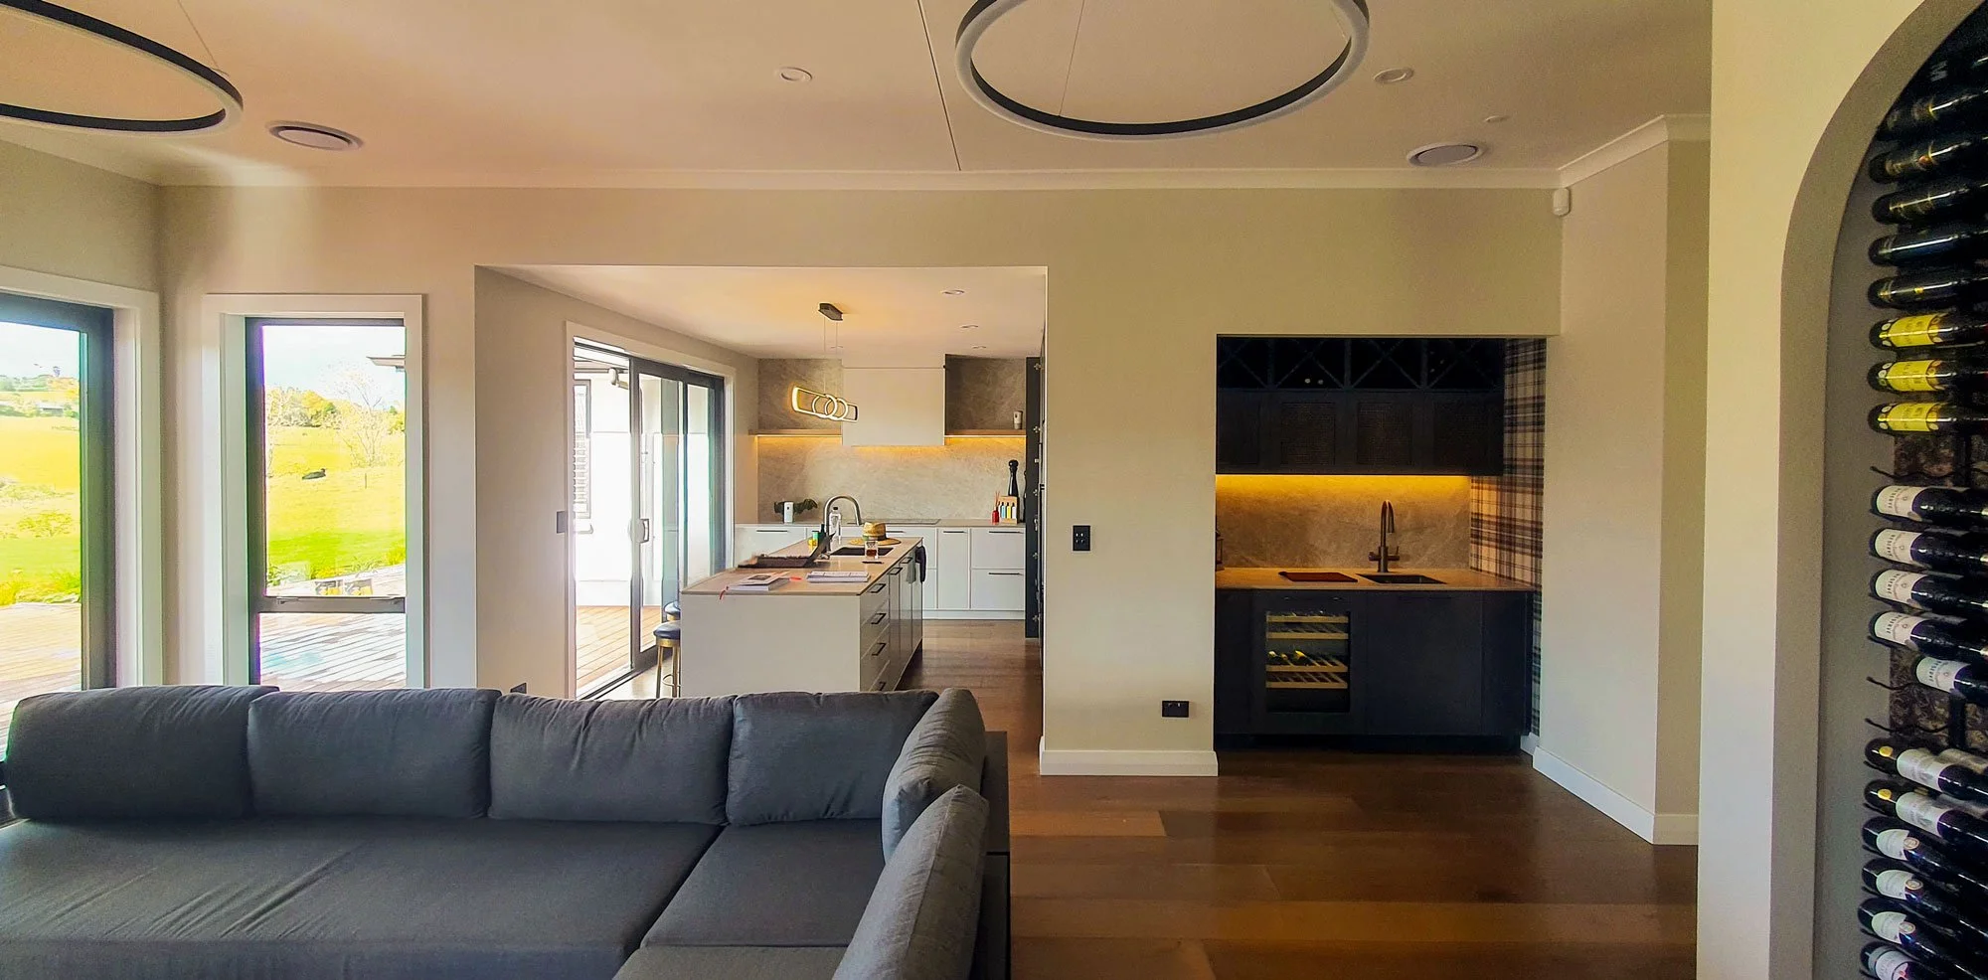
Expansive windows and open-plan living areas connect the home to its large outdoor deck and swimming pool.
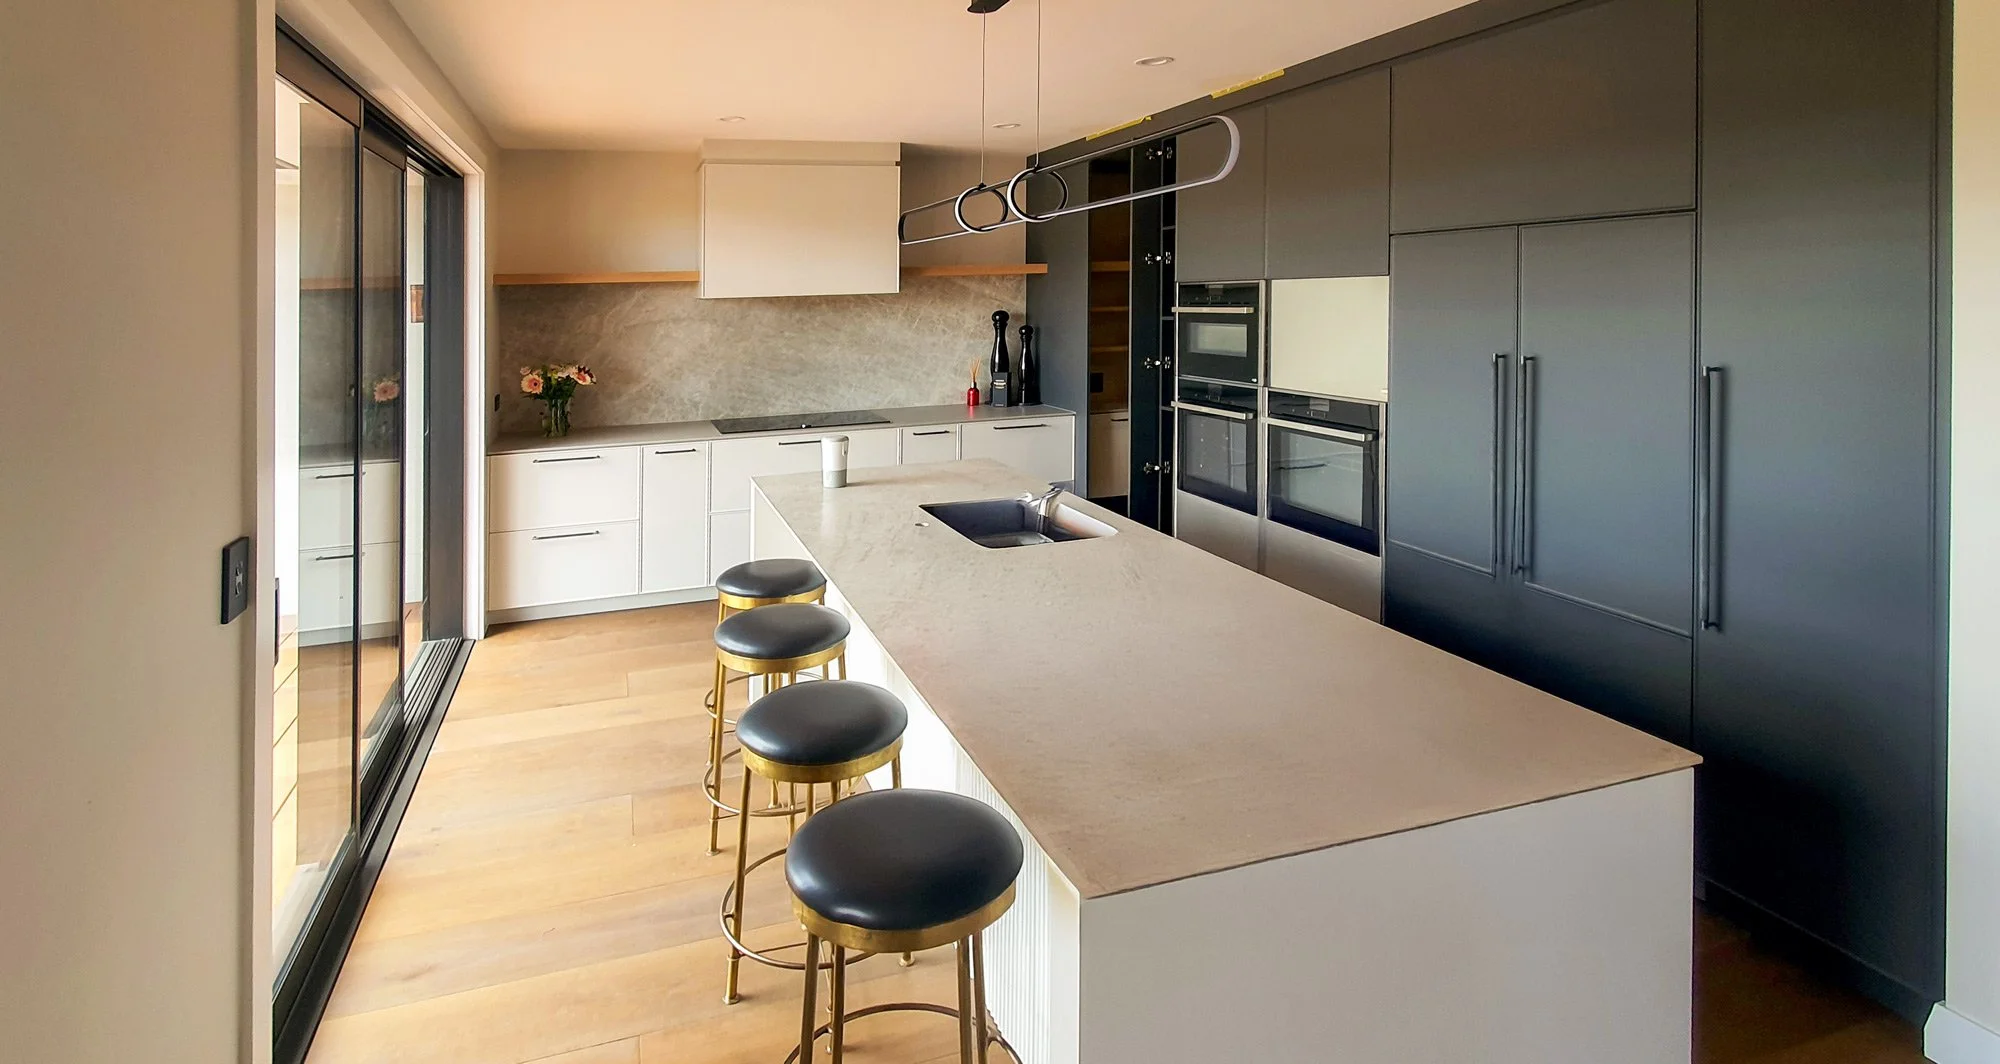
The kitchen also includes a concealed scullery with a second entrance from the hallway. This allows the owners to access the kitchen from another part of the house without walking through the main living area.
It's a small design detail that makes a significant difference to how the home functions.
Bringing the Whole Vision Together
Constructed using steel framing, this architectural home required careful coordination of numerous specialised elements.
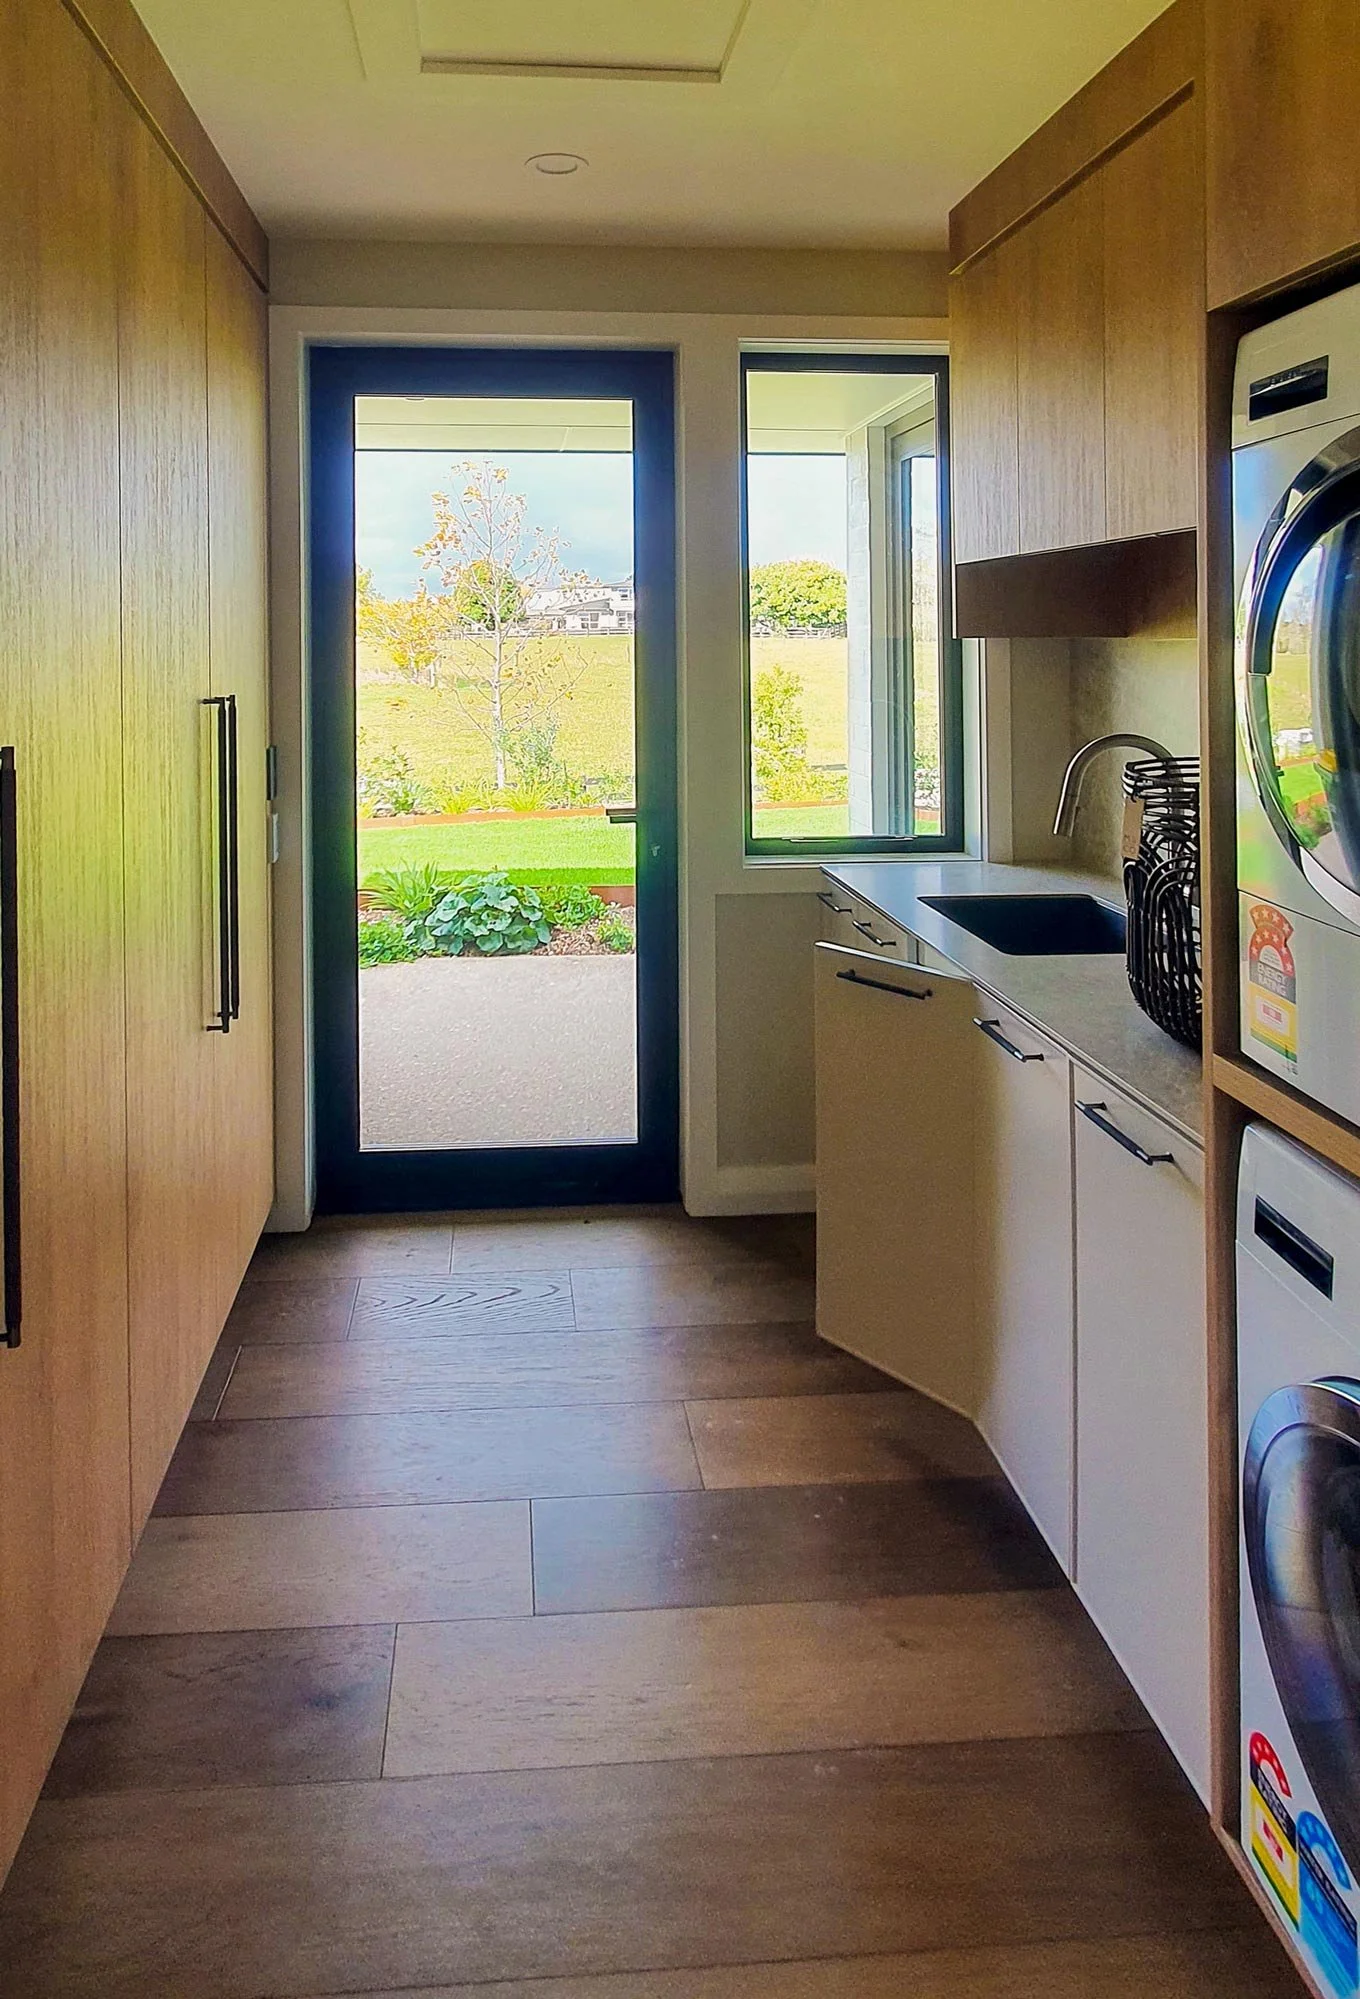
Alder Homes managed construction while working alongside the architect, interior designer, landscape designer and specialist trades.
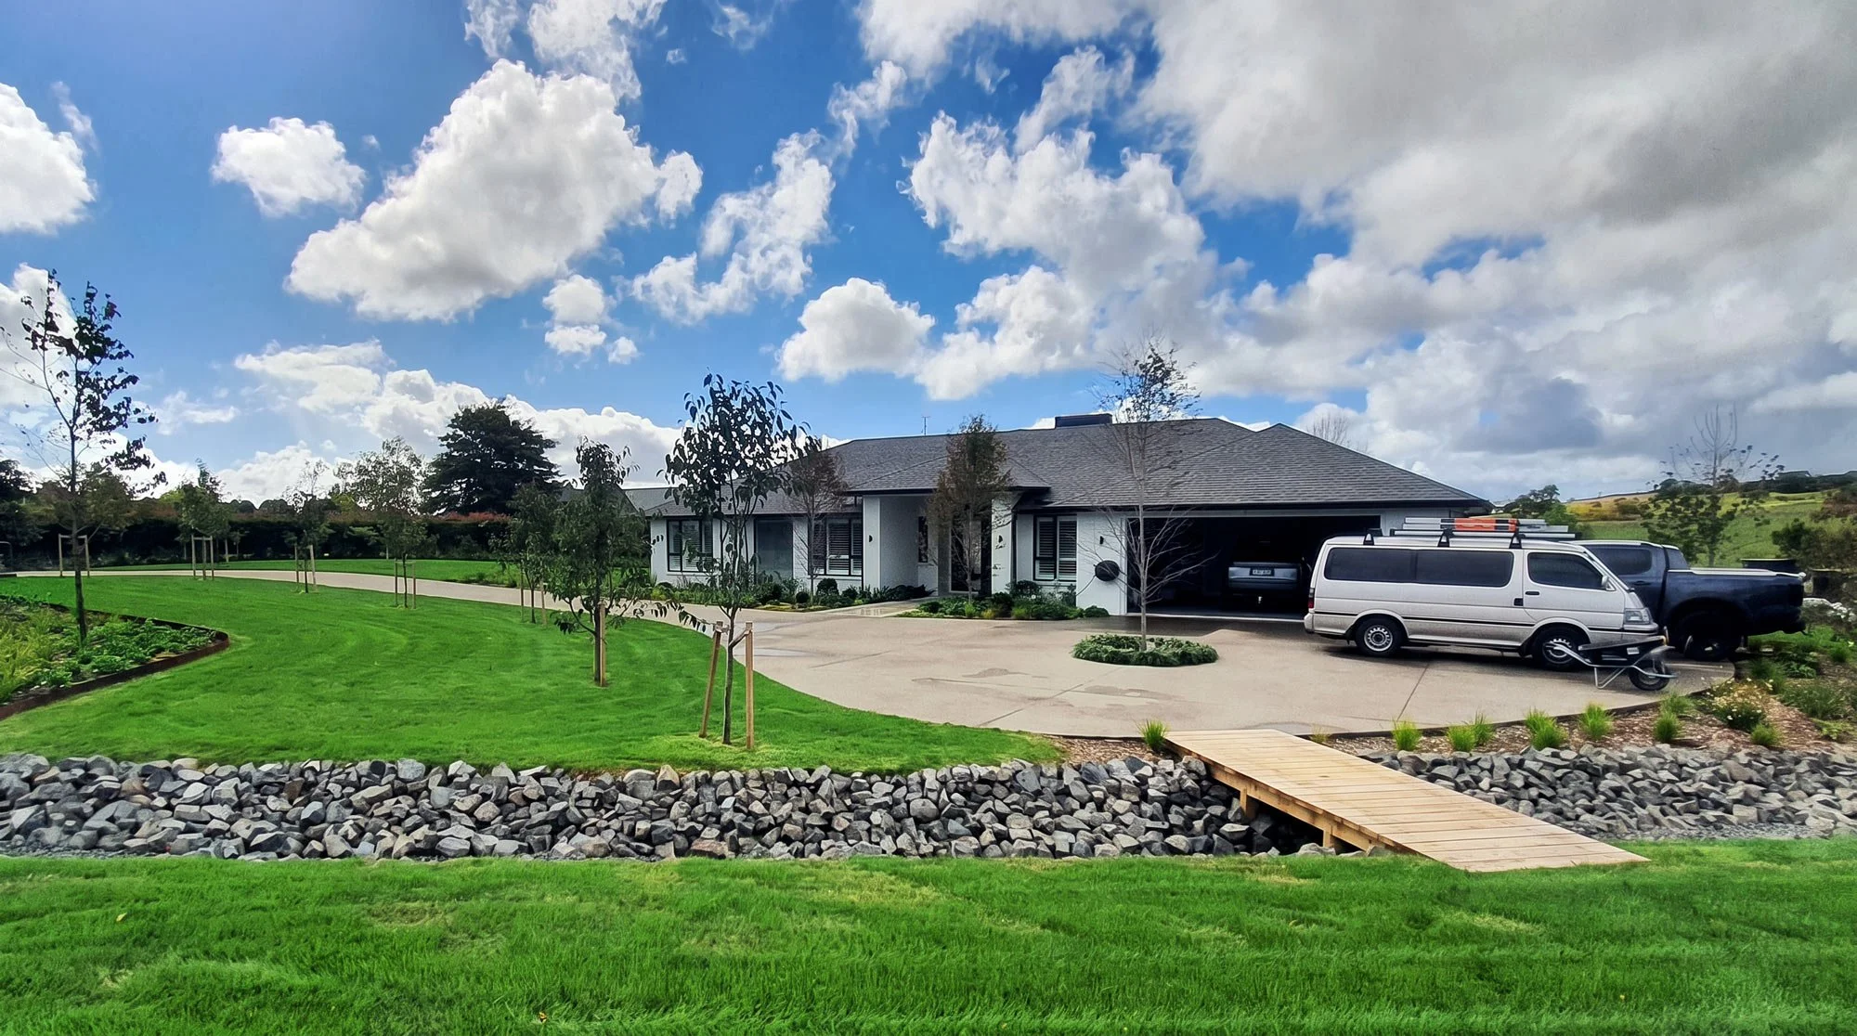
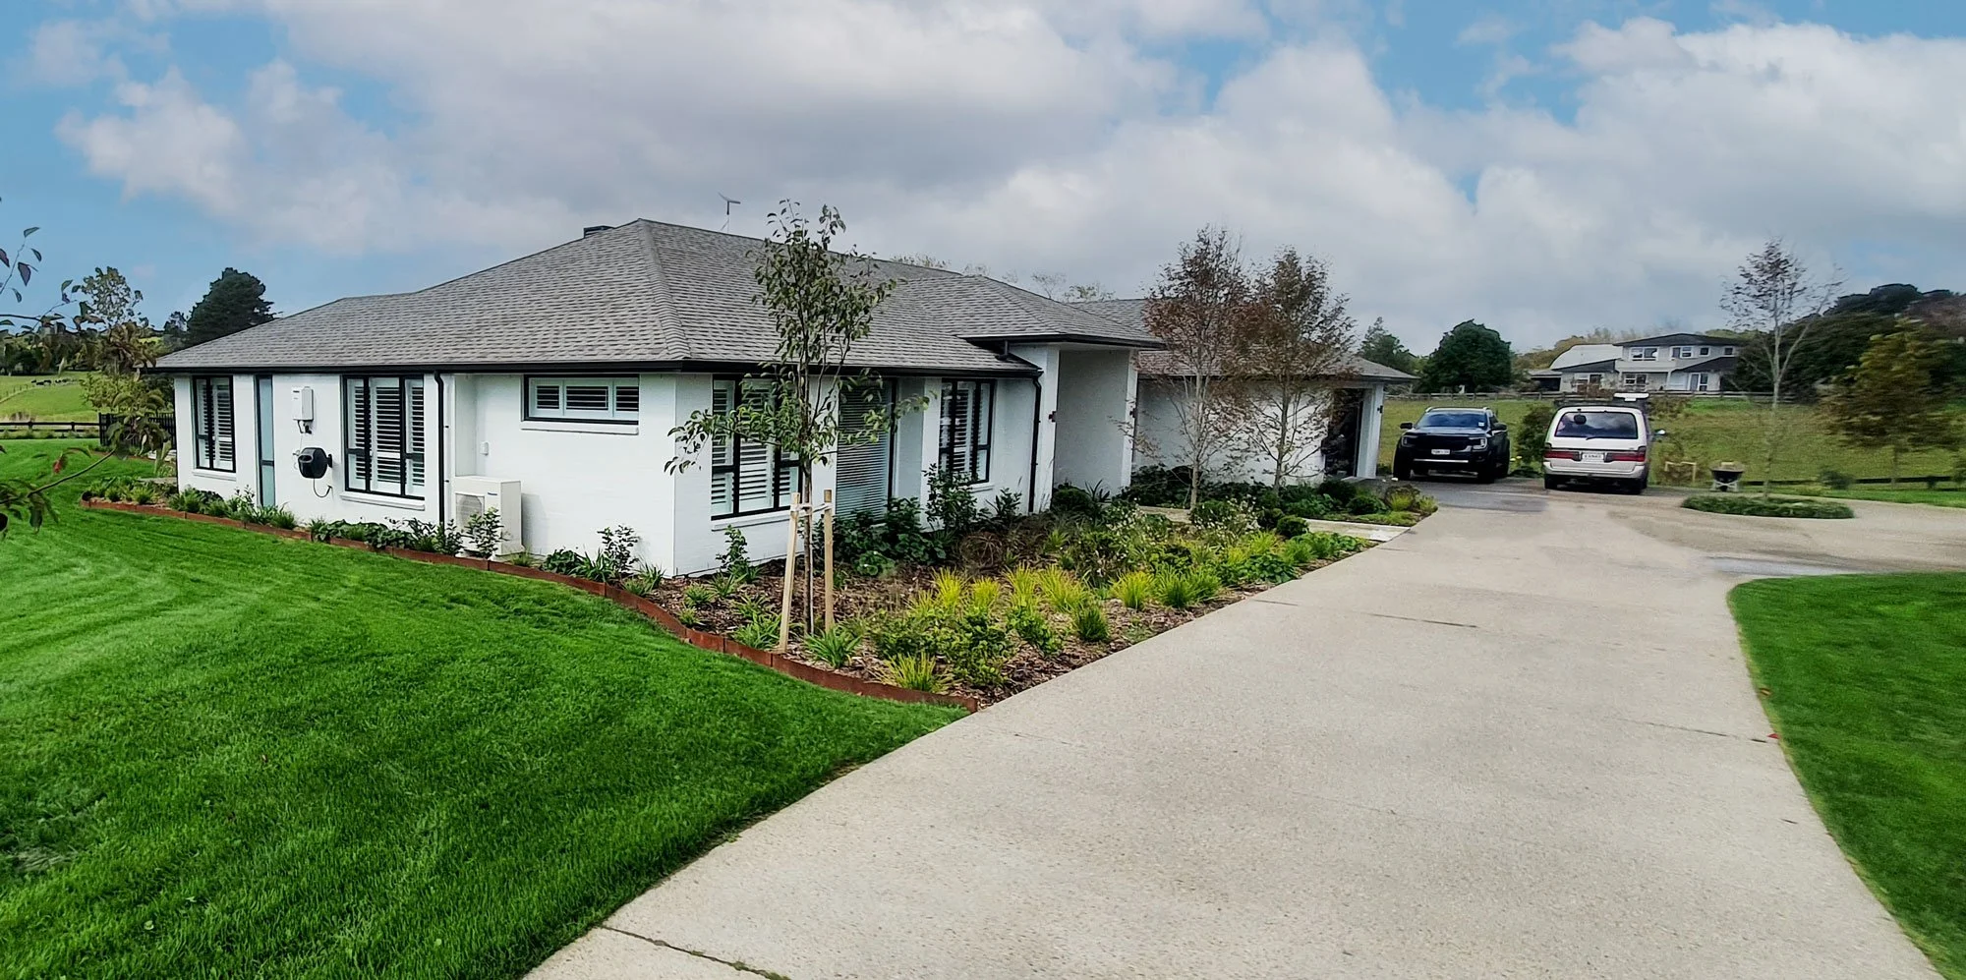
Premium finishes were used throughout, while the outdoor landscaping included established trees and extensive lawn areas to give the property a mature, finished appearance.
The result is a home that feels spacious, welcoming and entirely personal to its owners.
Thinking About Building Your Own Home?
A custom home gives you the opportunity to think beyond bedrooms, bathrooms and floor area.
Consider the activities you love, how you entertain, where you spend your time and the little details that would make everyday living easier.
At Alder Homes, we help bring those ideas together through practical construction knowledge, careful planning and experienced project management.