
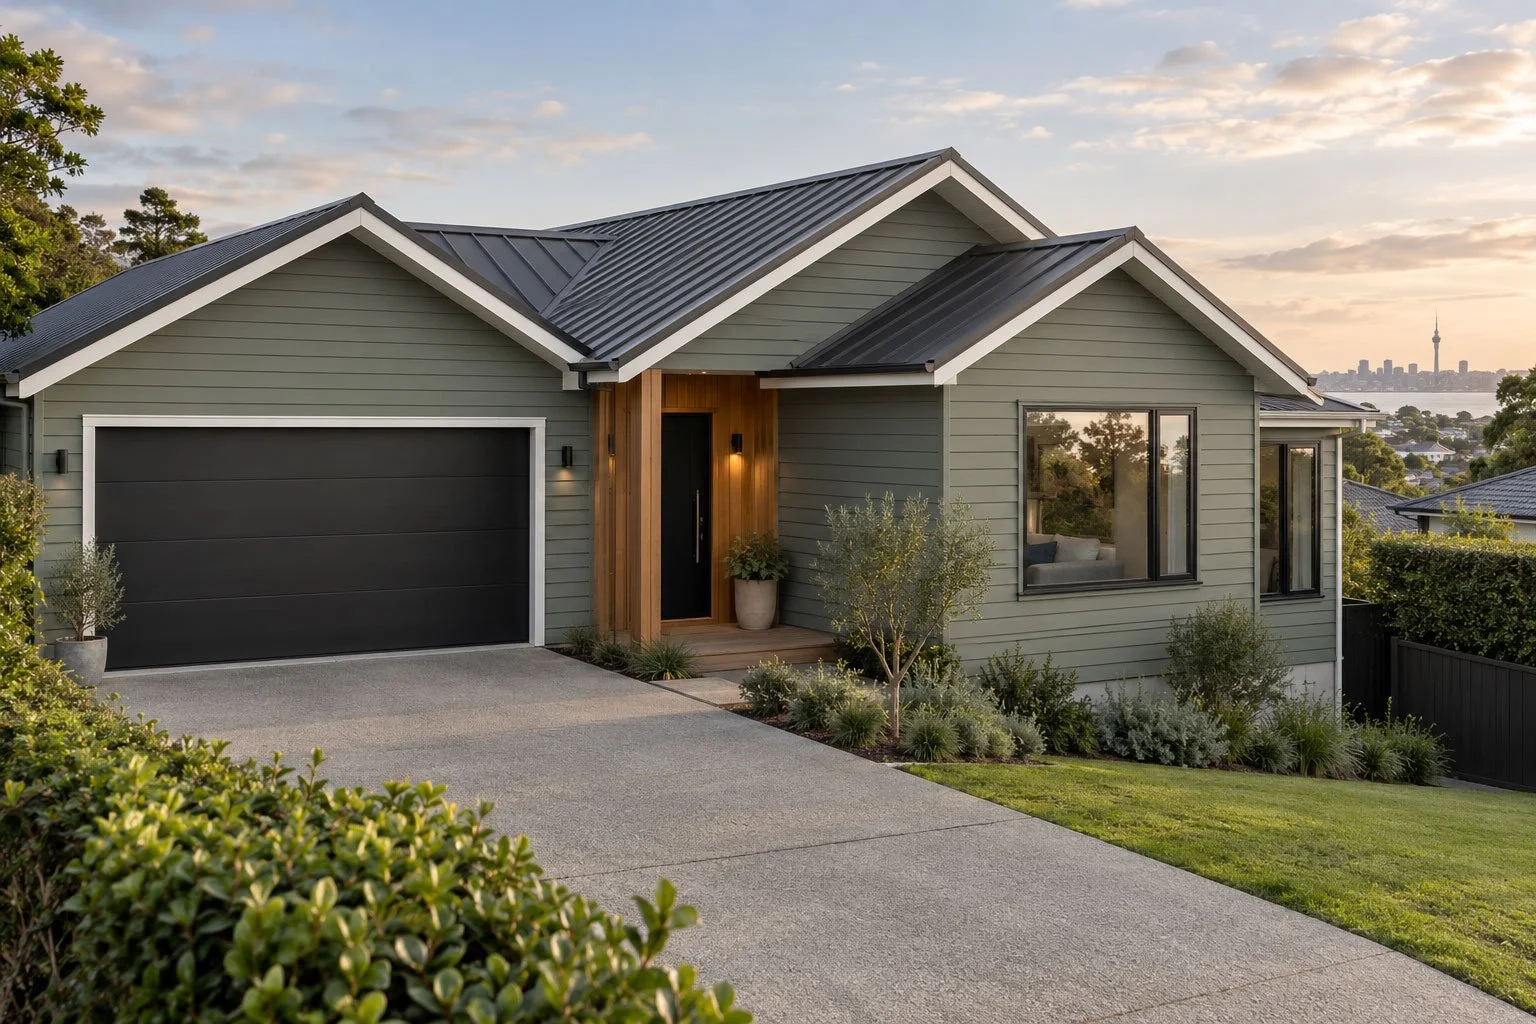
Custom Auckland Homes Designed Around How You Live
Custom Homes
A Home That's Yours From The Ground Up
A custom build gives you the freedom to create spaces designed around the way you live, rather than adapting your lifestyle to a pre-designed floor plan. It allows you to make the most of your site's natural contours, solar orientation and views.
Alder Homes builds one-off and architecturally designed homes across Auckland, working with homeowners and their design teams to bring individual plans to life.
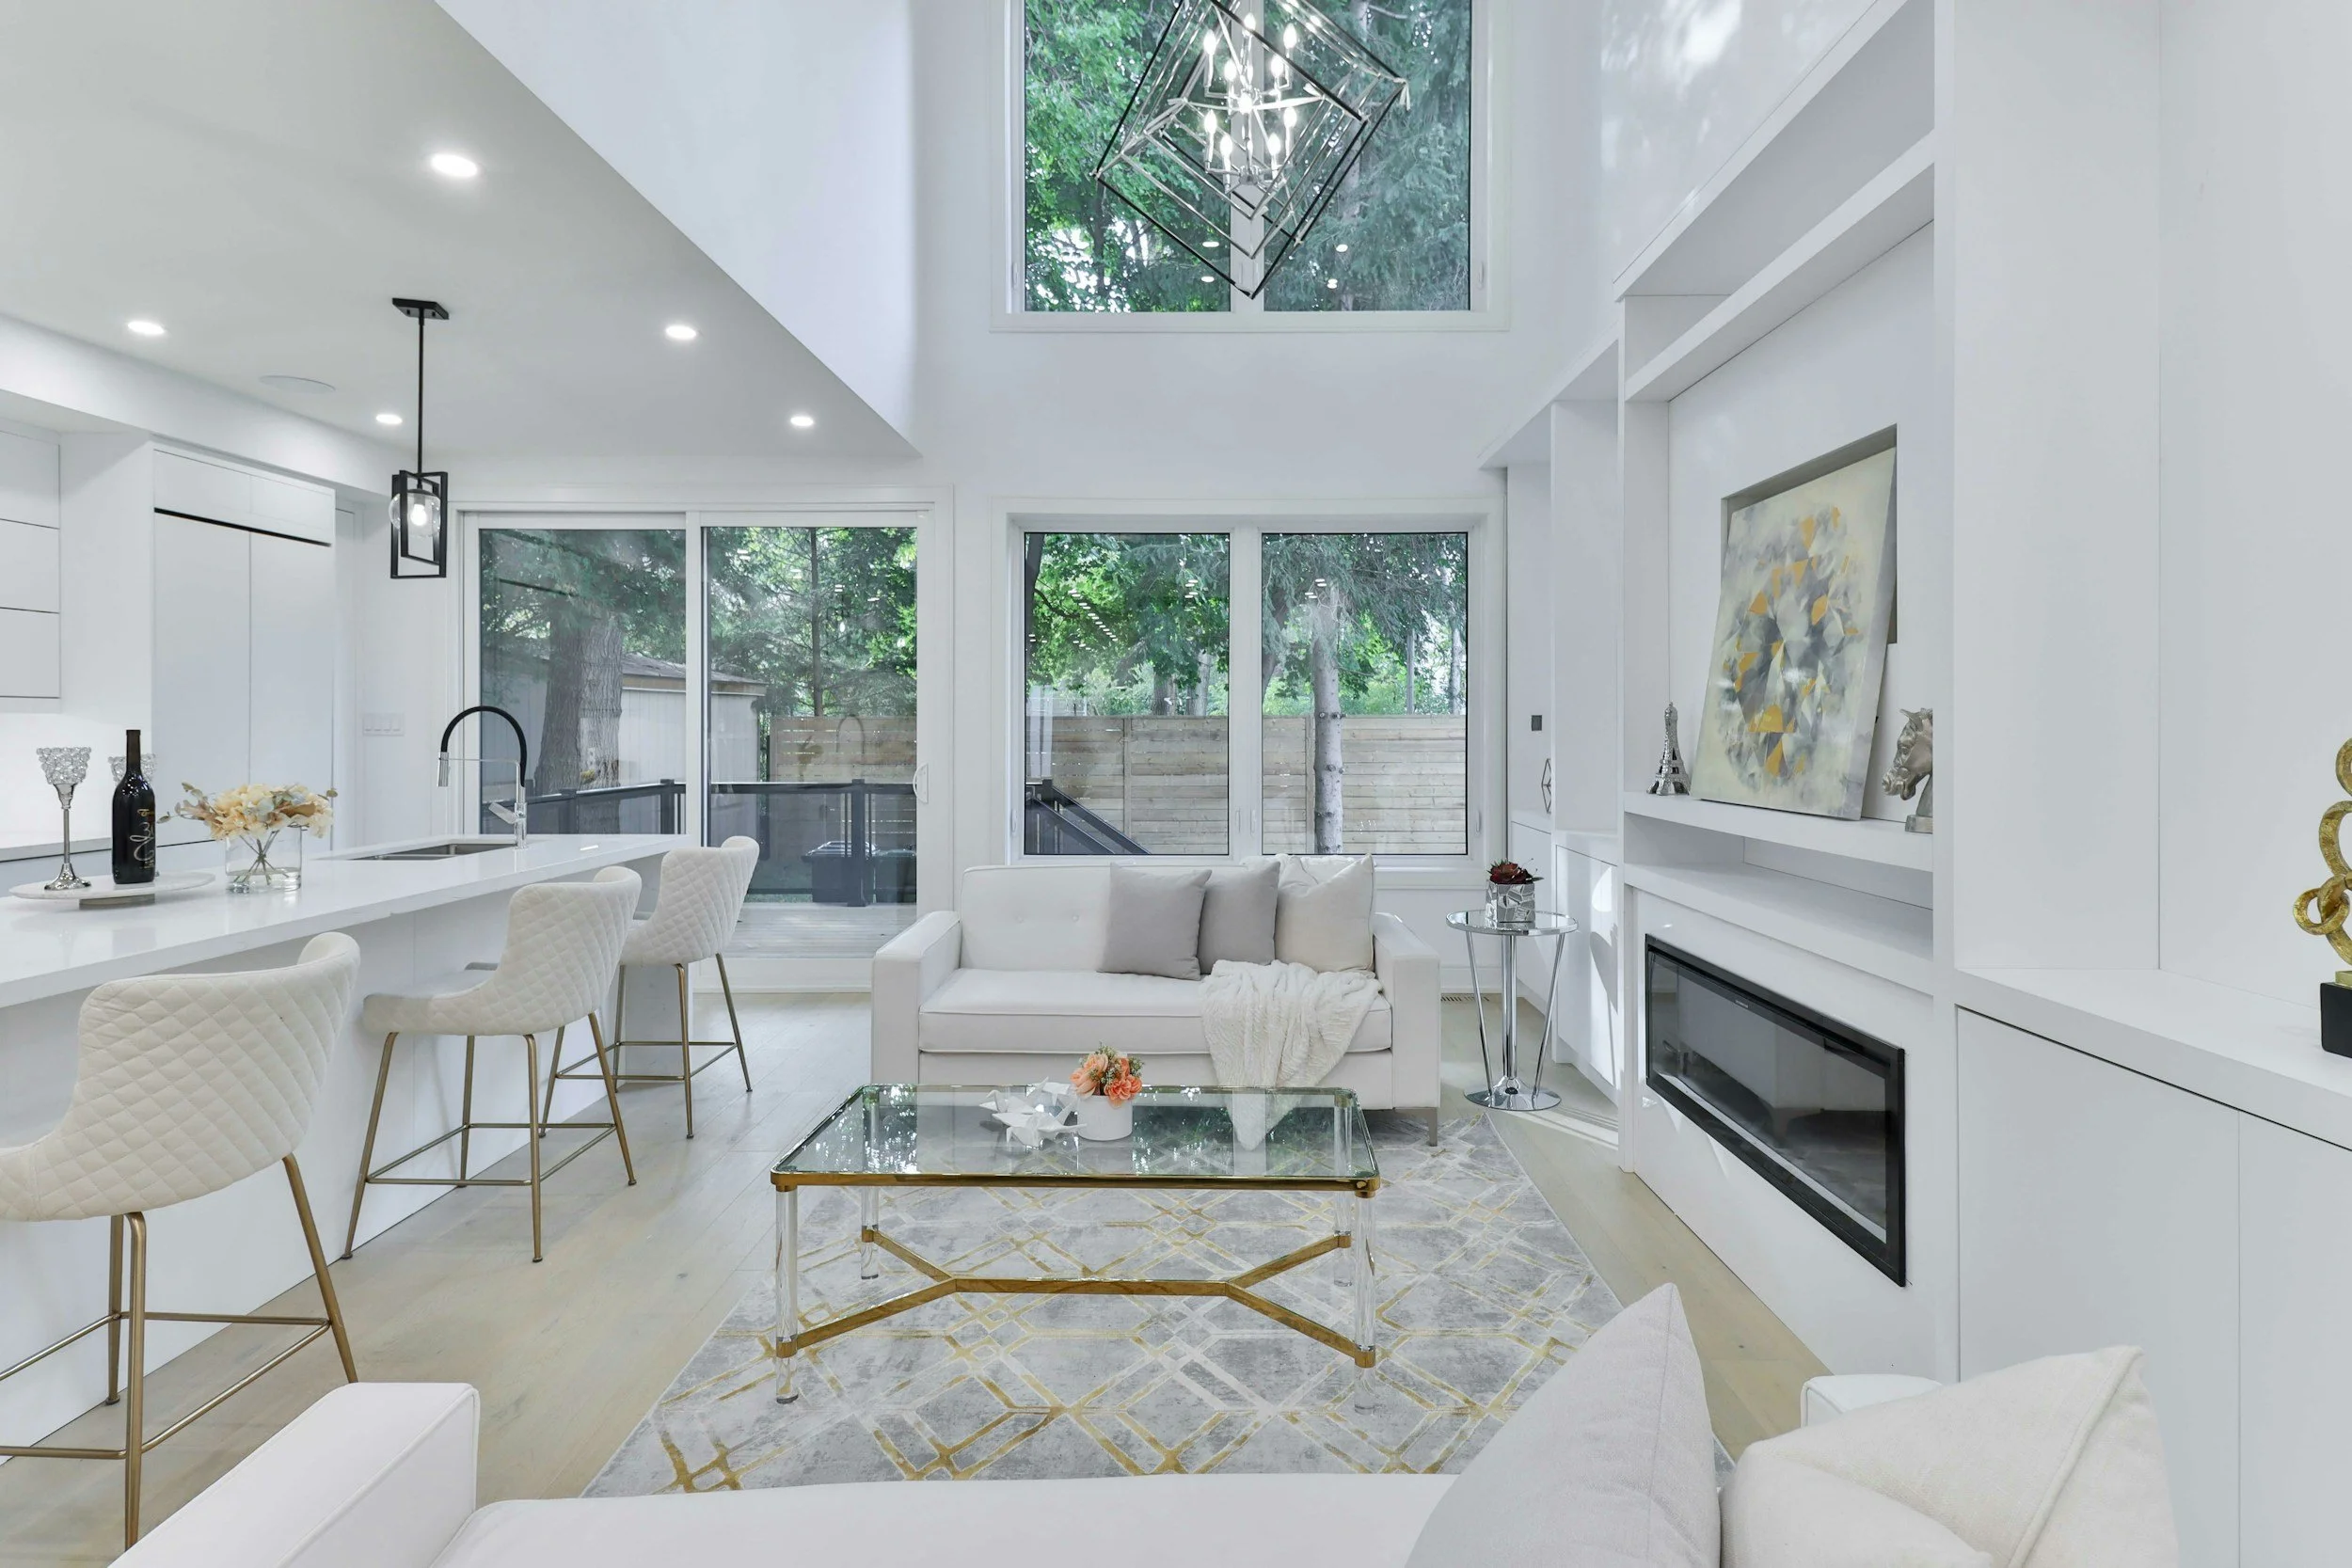
Designed For Today. Ready For Tomorrow.
Think beyond moving-in day.
A home should suit your life now without making future changes unnecessarily difficult. Families grow, work changes and access needs evolve.
It's worth considering:
Flexible Spaces: Could a home office become a bedroom, a separate living area give teenagers more independence, or a ground-floor suite accommodate changing accessibility needs?
Future-Ready Technology: Could provisions for solar power, battery storage or EV charging save costly upgrades later?
Future Expansion: Could your property accommodate an extension, additional bedroom or separate dwelling if your family needs more space in years to come?
You don't need to plan for every possibility, but thinking ahead can make adapting your home much easier in the future.
Good Design Needs Building Knowledge
A design that looks straightforward on paper isn't always simple to construct. Material choices, structural engineering requirements, and construction methods all influence how practical and cost-effective a home is to build.
Involving an experienced builder early helps identify potential site challenges, explore smart alternatives, and spot opportunities to achieve your architectural vision without unnecessary complexity or expense.
We work alongside your architect or designer to bring practical construction knowledge into the planning phase—ensuring your plans are both achievable and aligned with your budget expectations.
Design For The Way You Really Live
It's the everyday details that make the difference.
Where will muddy shoes go? Can groceries reach the kitchen without a trip through the living room? Will the afternoon sun make a favourite space too hot?
A well-planned home considers these questions alongside the big architectural ideas.
Natural Light & Comfort: Positioning living spaces, glazing and shading to capture winter warmth while managing summer heat.
Everyday Flow: Considering how you move between the kitchen, living areas and outdoor spaces, particularly during busy family routines.
Practical Storage: Planning dedicated spaces for shoes, school bags, laundry and household essentials rather than trying to accommodate them later.
We bring a builder's perspective to these details, helping turn good ideas into spaces that work in everyday life.
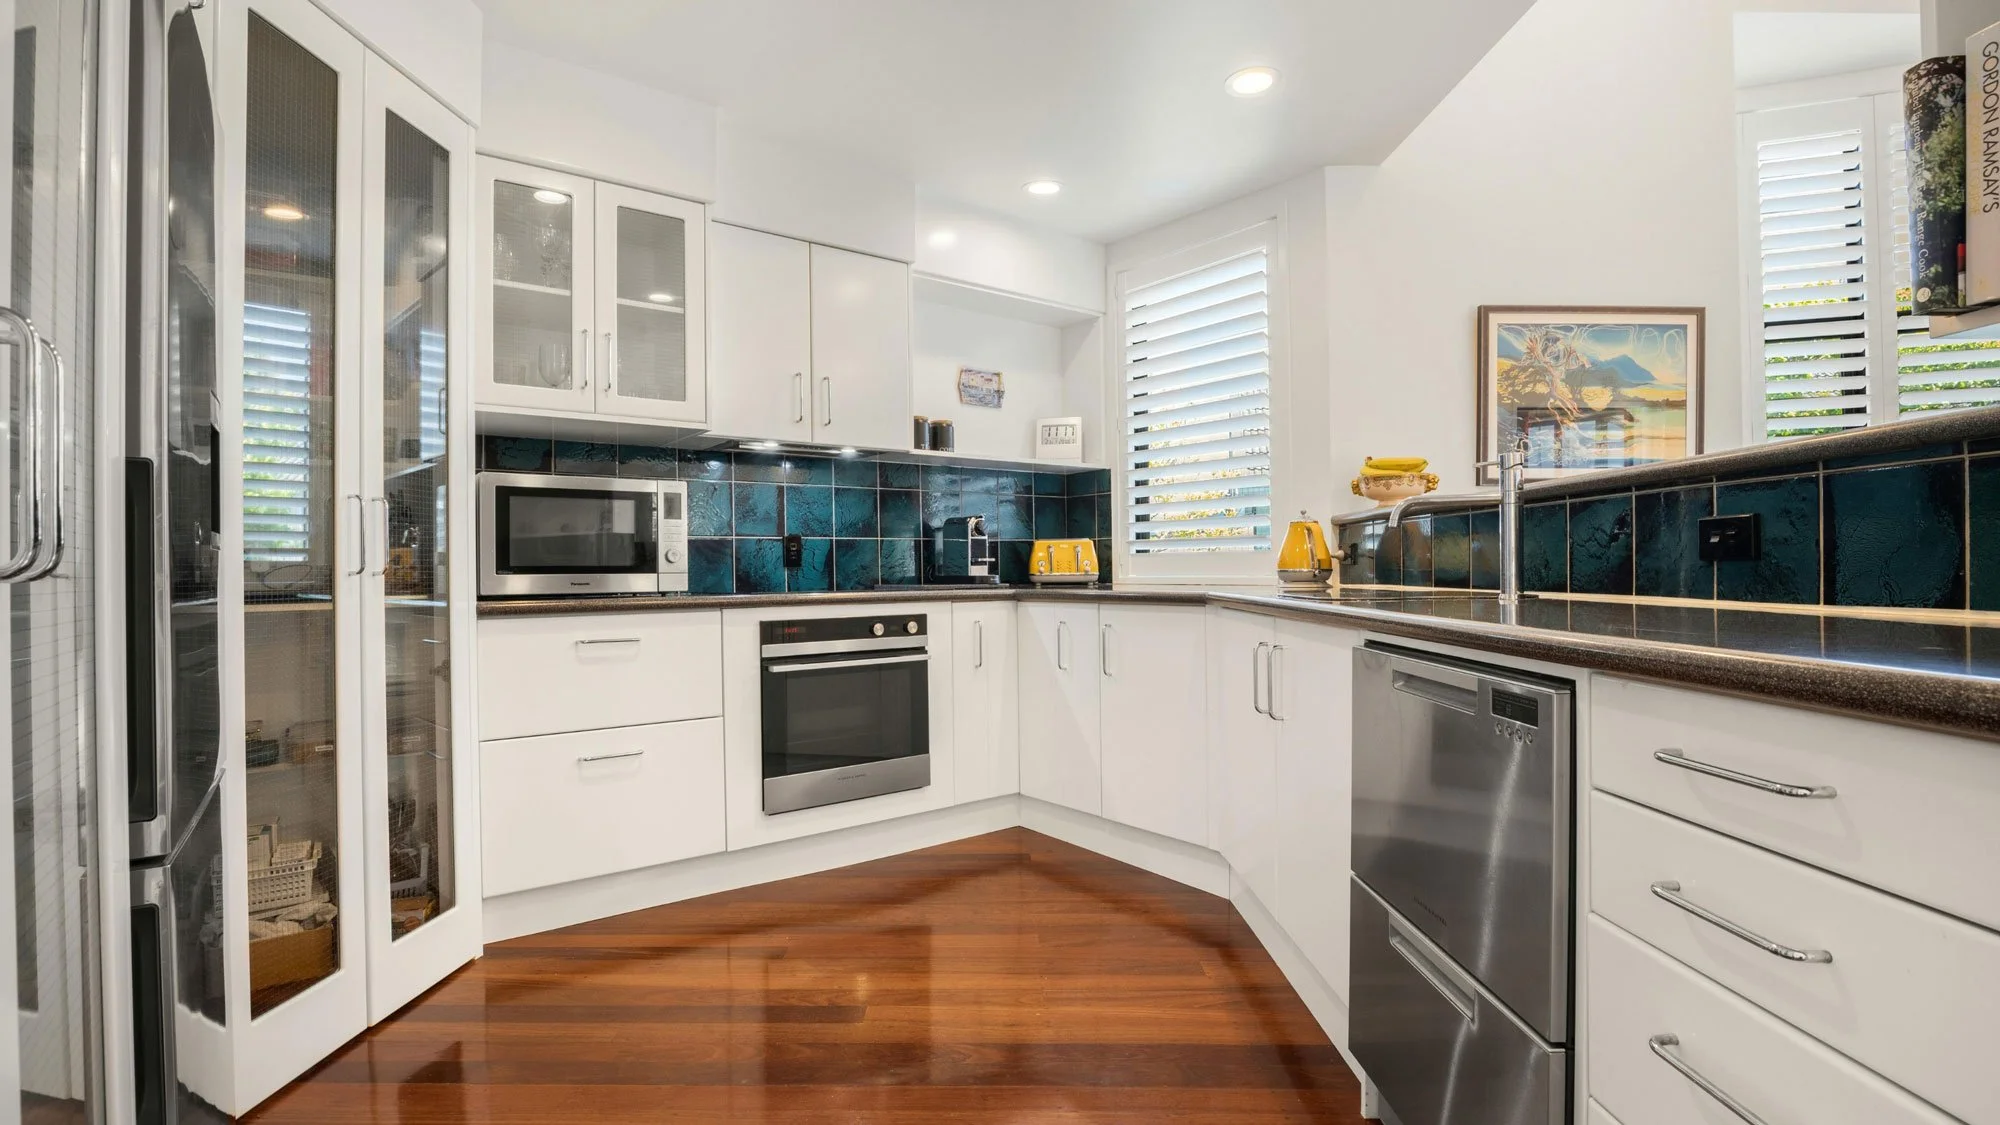
Spend On What Matters Most
A considered design makes better use of your budget.
Building costs aren't determined by floor area alone. Complex roof shapes, long structural spans, large areas of glazing and difficult site access can all influence the price.
Understanding these costs early helps you decide where your money will make the biggest difference, whether that's investing in a particular design feature, higher-quality finishes or simplifying details that add cost without adding much value.
The goal is to create a home that reflects your priorities, making the most of your budget without compromising on the things that matter most to you.
See What's Possible With Alder Homes
Our custom home projects include an architecturally designed home in Karaka and a rear-site build in Mairangi Bay, each shaped by its own site and design requirements.
View Our Custom Home Projects →
Frequently Asked Questions
-
Ideally, during the early concept design stage, before architectural plans are finalised or submitted for council consent.
Involving an experienced builder alongside your architect or designer allows construction costs, material selections and practical building considerations to be assessed while designs are still flexible. This can help avoid costly redesigns or unexpected pricing once plans have been completed.
-
Yes. We regularly collaborate with architects, architectural designers and structural engineers across Auckland.
Good communication between the design team and builder is essential to a successful custom home. We contribute practical construction knowledge, review building methods and provide cost feedback as plans develop, helping achieve your design vision without unnecessary construction complications.
-
Yes. Many Auckland properties present challenges, including steep contours, narrow accessways and restricted-access rear sections.
We assess factors such as geotechnical conditions, drainage, overland flow paths and machinery access early in the planning process. Working alongside your designer and engineers, we help identify practical solutions and understand how site conditions may affect construction costs.
-
Our focus is on individually designed homes tailored to the homeowner and site.
-
The cost of building a custom home in Auckland depends on the size, design complexity, site conditions, materials and level of finish.
Unlike standard house plans, custom homes are individually designed, so square-metre rates alone don't always provide a reliable indication of the final cost.
We work alongside your designer to establish realistic construction budgets early, helping you make informed decisions before committing to detailed plans.
Start With A Conversation
Have plans underway or still working through ideas? Tell us about your section and what you'd like to build.