
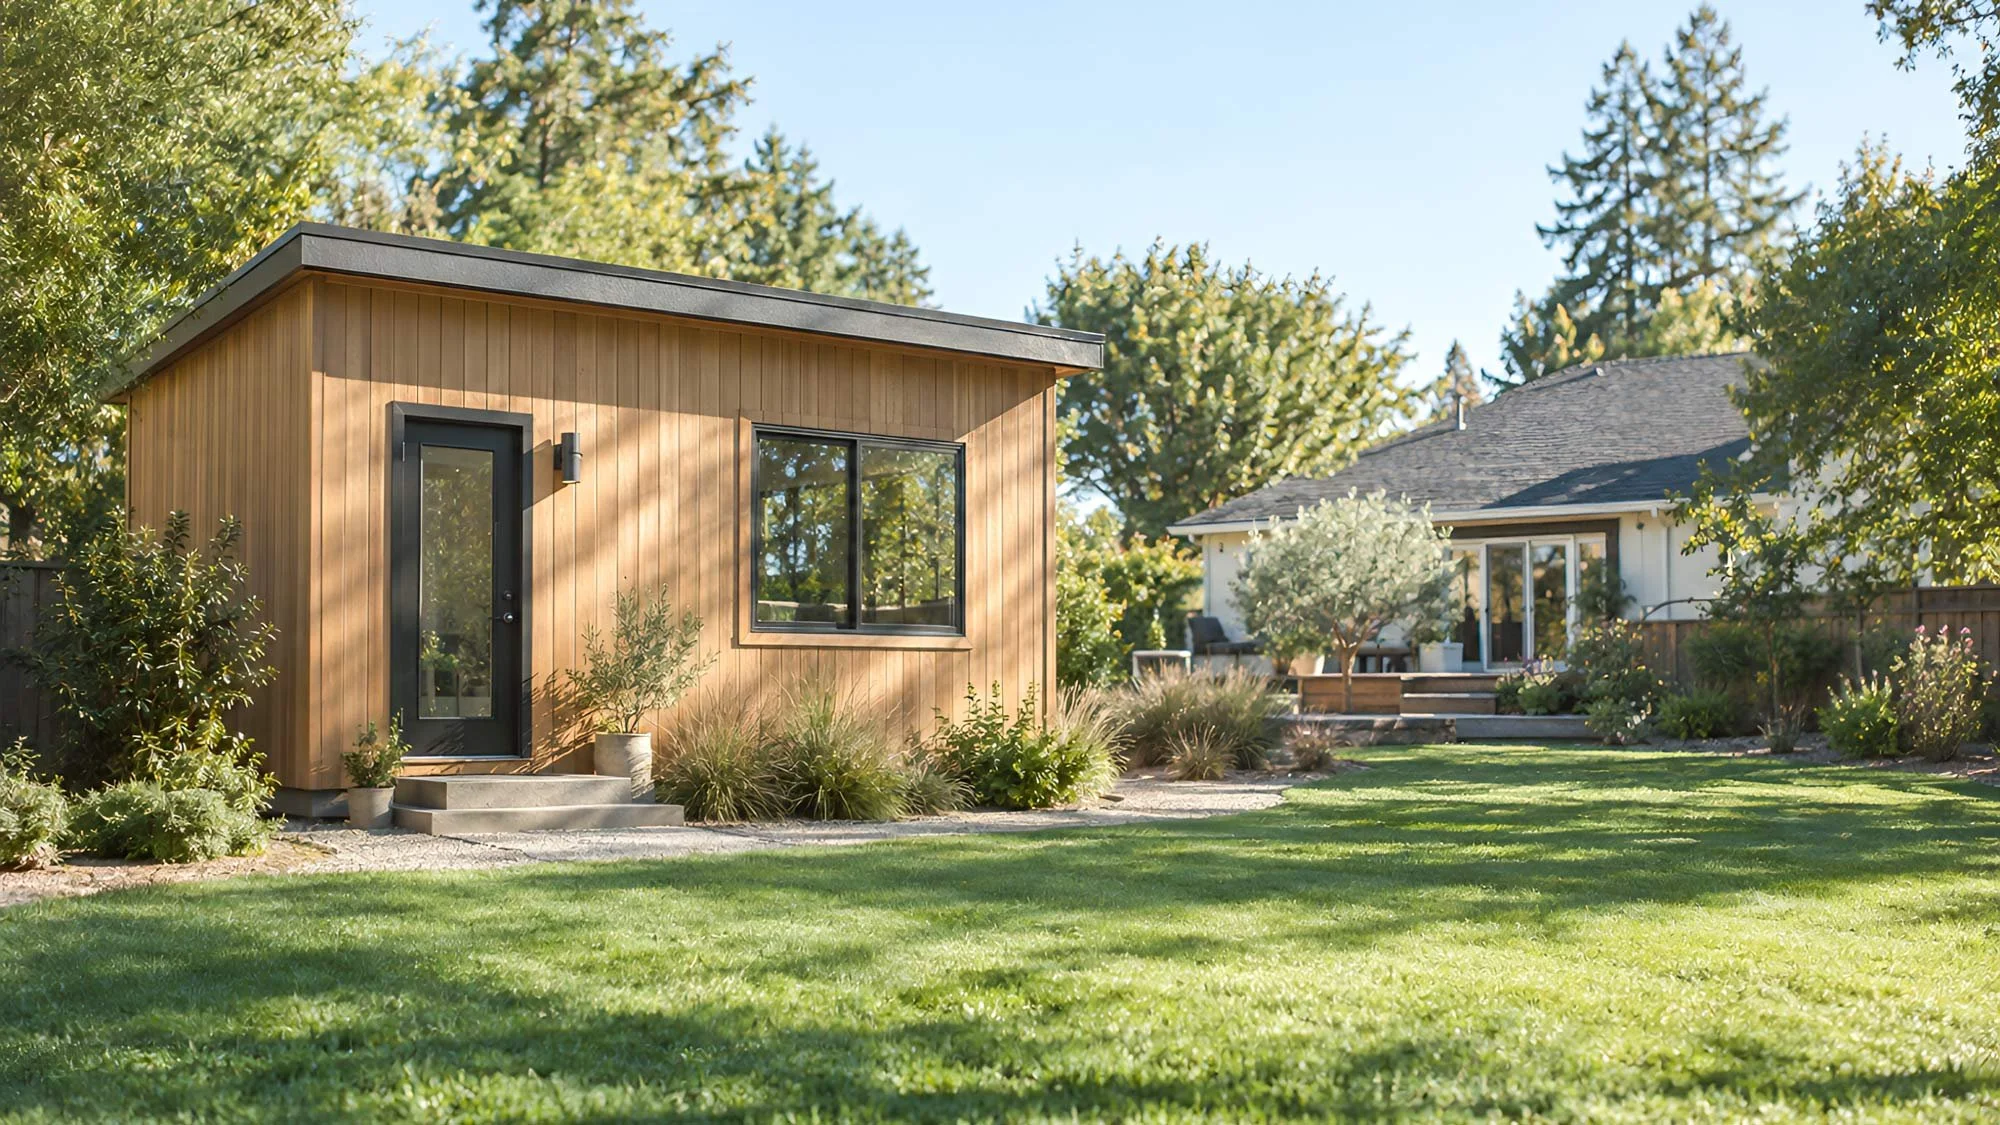
Custom Second Dwellings Built for Auckland Properties
Granny Flats & Second Dwellings
More Possibilities From The Property You Own
An extra home on your property could bring family closer while giving everyone room to live independently. It might also provide rental income or a dedicated space for working from home.
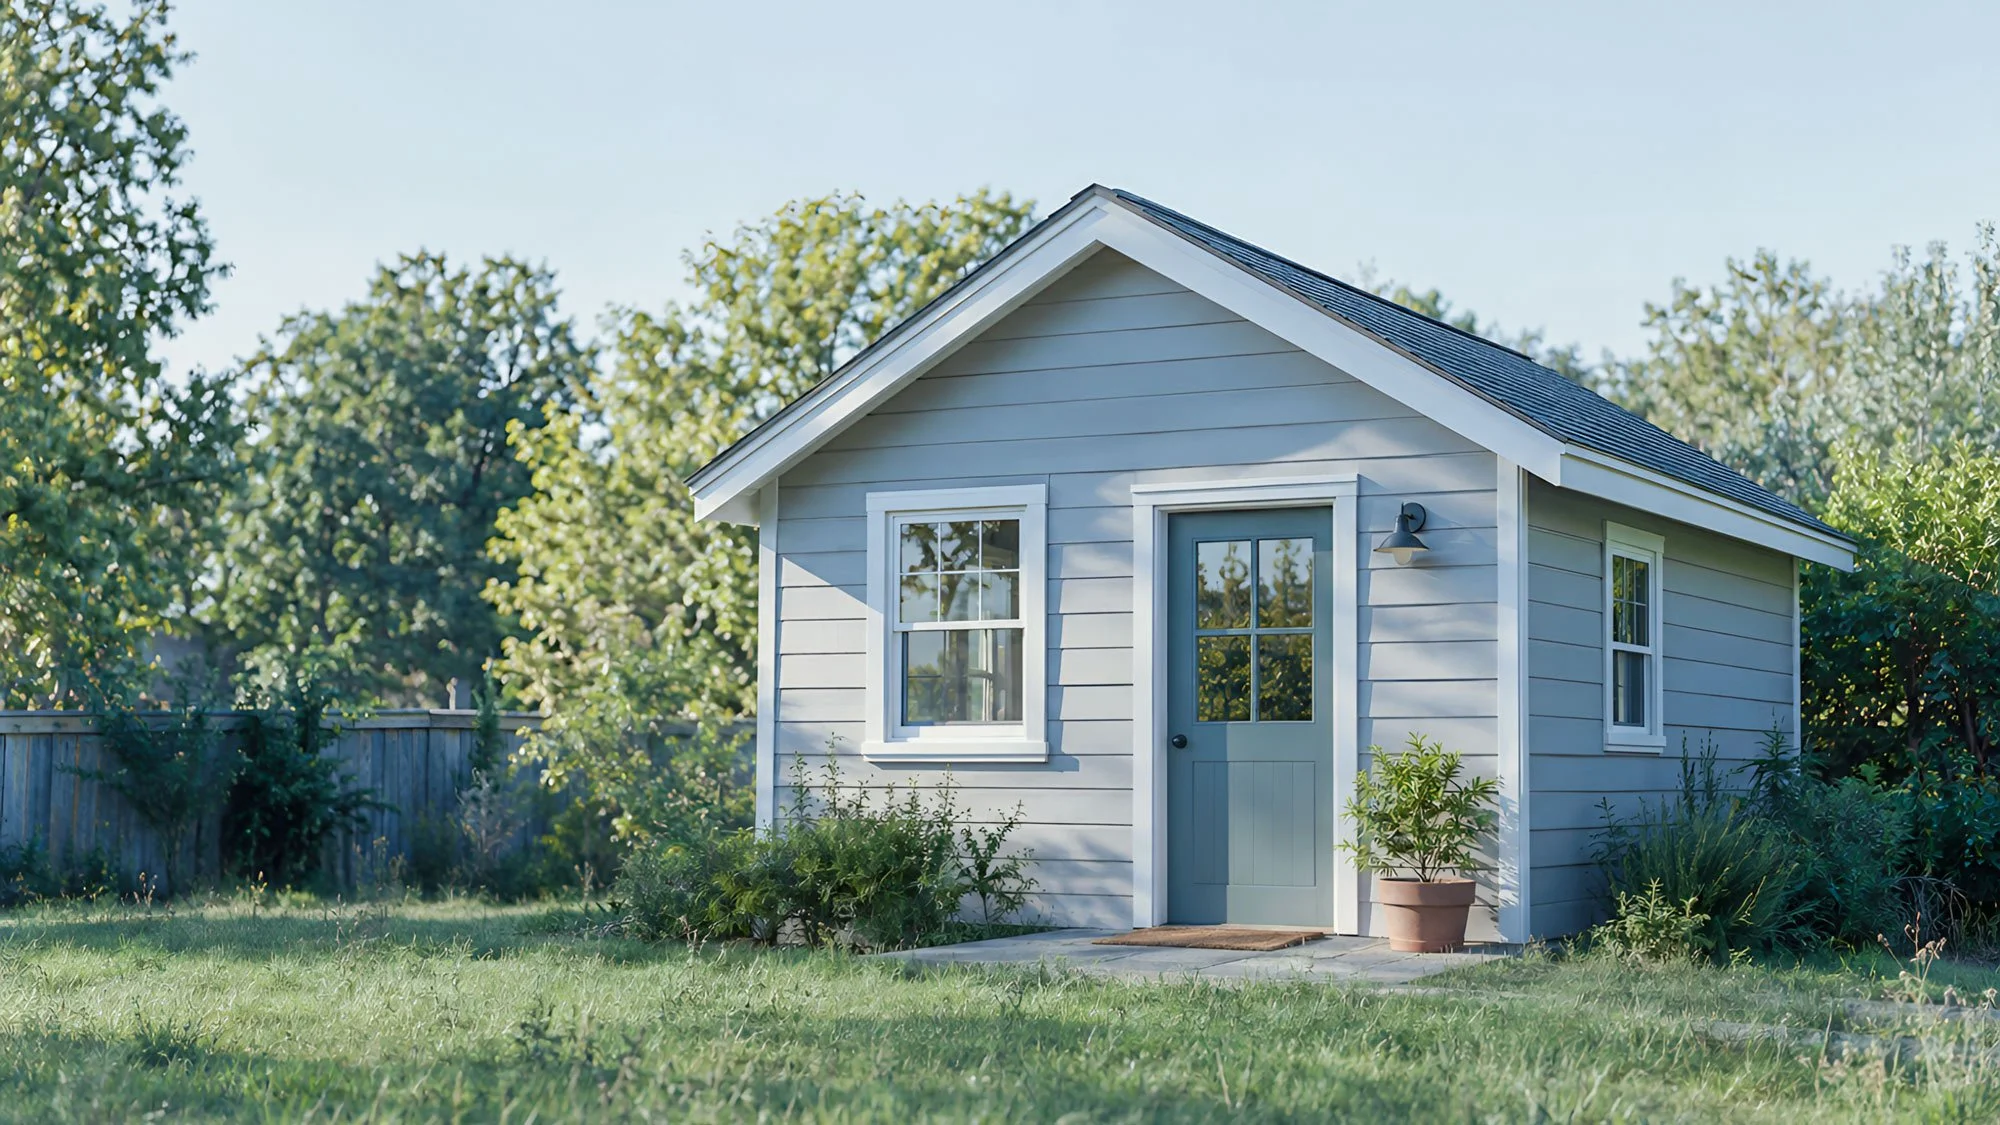
Alder Homes builds custom second dwellings across Auckland, including new standalone homes and conversions of existing garages and other suitable spaces.
Make More Of The Space You Have
Think about how the property needs to work as a whole.
A second dwelling needs to suit its occupants without making the main home less enjoyable. A separate entrance, private outdoor area and sensible placement of windows can make everyday life easier for both households.
We look beyond the floor plan to consider access, privacy and how the two homes will sit together.
Can Your Property Accommodate Another Home?
Find out what's feasible before investing in drawings.
Having room in the backyard doesn't necessarily mean there's room to build. Where the new dwelling sits can be influenced by:
Site restrictions: Boundaries, building coverage and any relevant planning limits.
Services and drainage: Existing connections, underground pipes and whether upgrades are needed.
Building access: Space for materials, machinery and trades during construction.
A sewer line running through the proposed building area, for example, could change where the dwelling can go or add cost. We work with your designer and relevant specialists to understand the practical constraints before the design progresses.
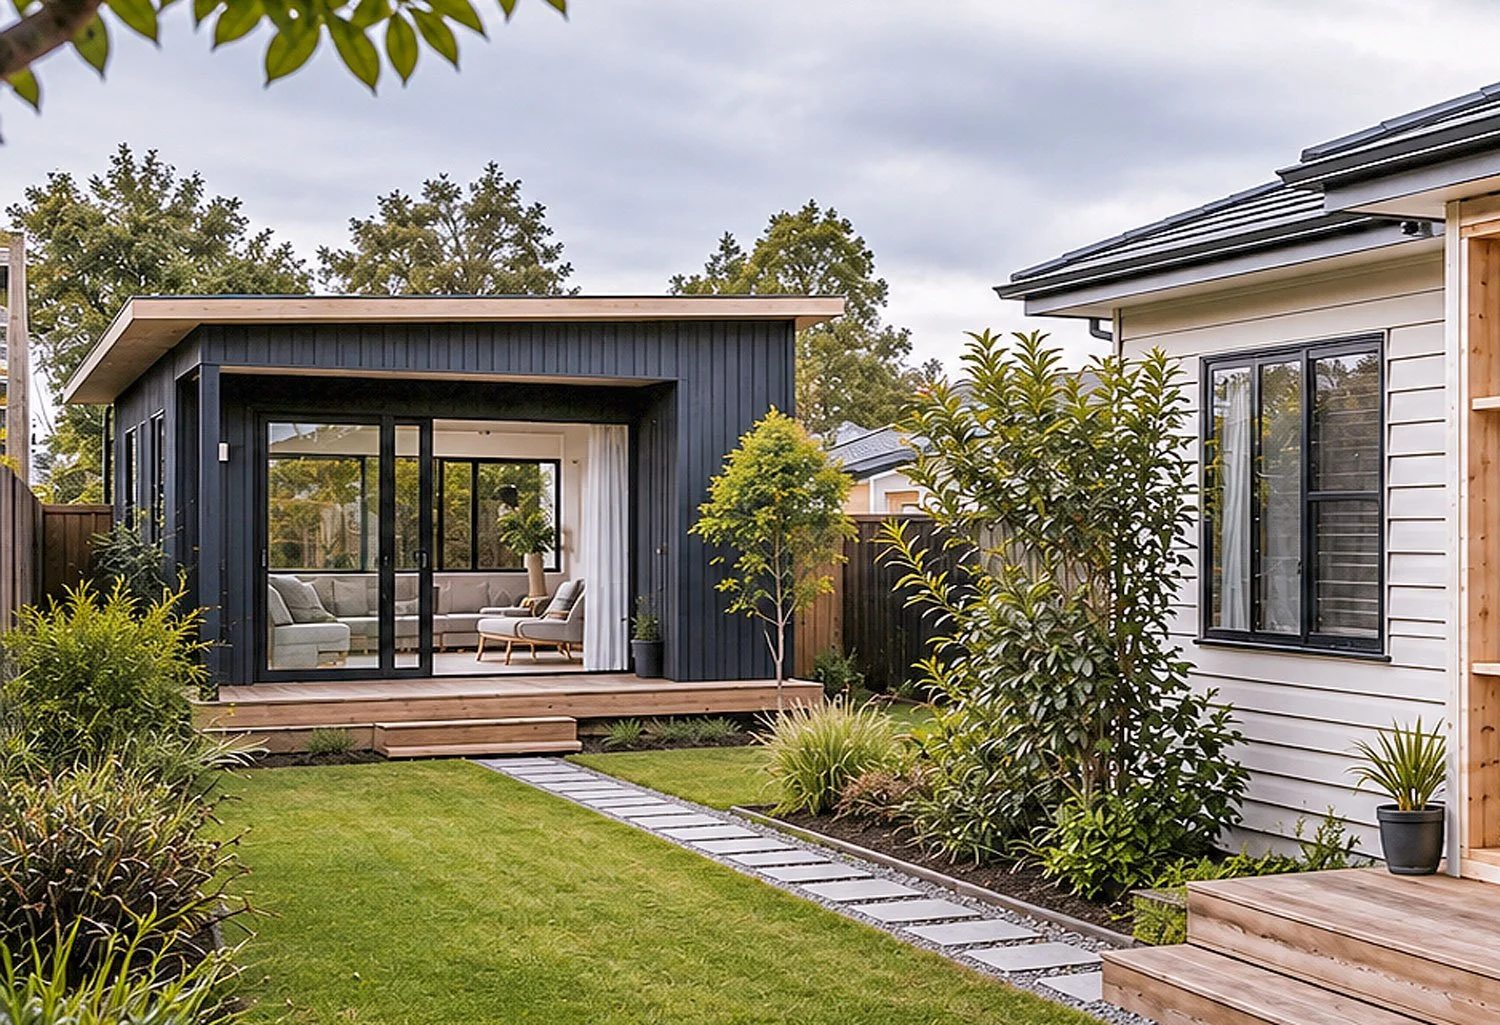
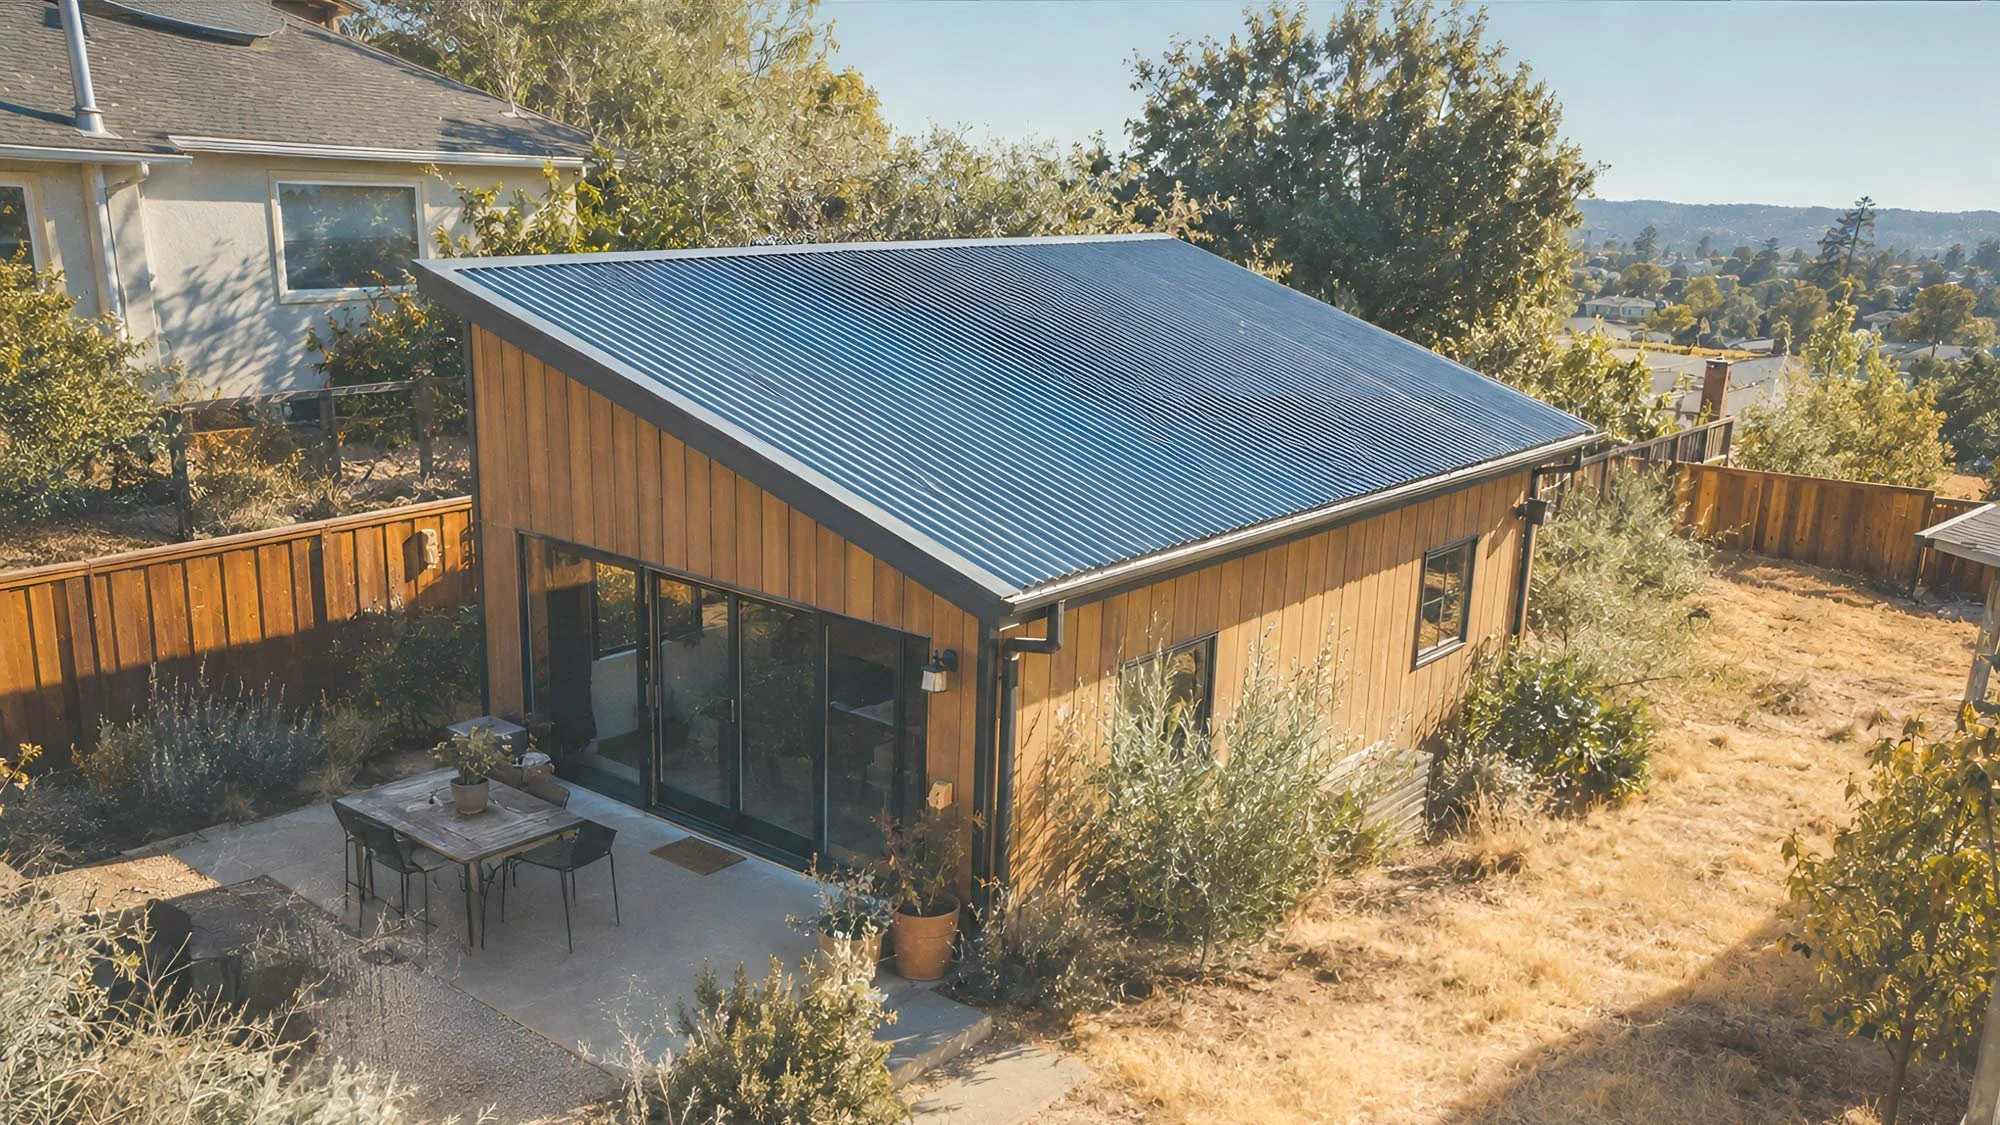
Could You Convert A Garage Or Unused Space?
An existing building isn't automatically ready to live in.
Garages and storage areas are often constructed to different requirements from habitable rooms. Turning one into a bedroom, studio or self-contained living space may mean addressing:
Ceiling height, insulation and natural light.
Ventilation, dampness and moisture protection.
Foundations, structural alterations and plumbing.
Alder Homes has experience converting existing space, including a Manurewa basement transformed into a consented, self-contained second dwelling. Assessing the building first helps establish what's achievable and which upgrades are required.
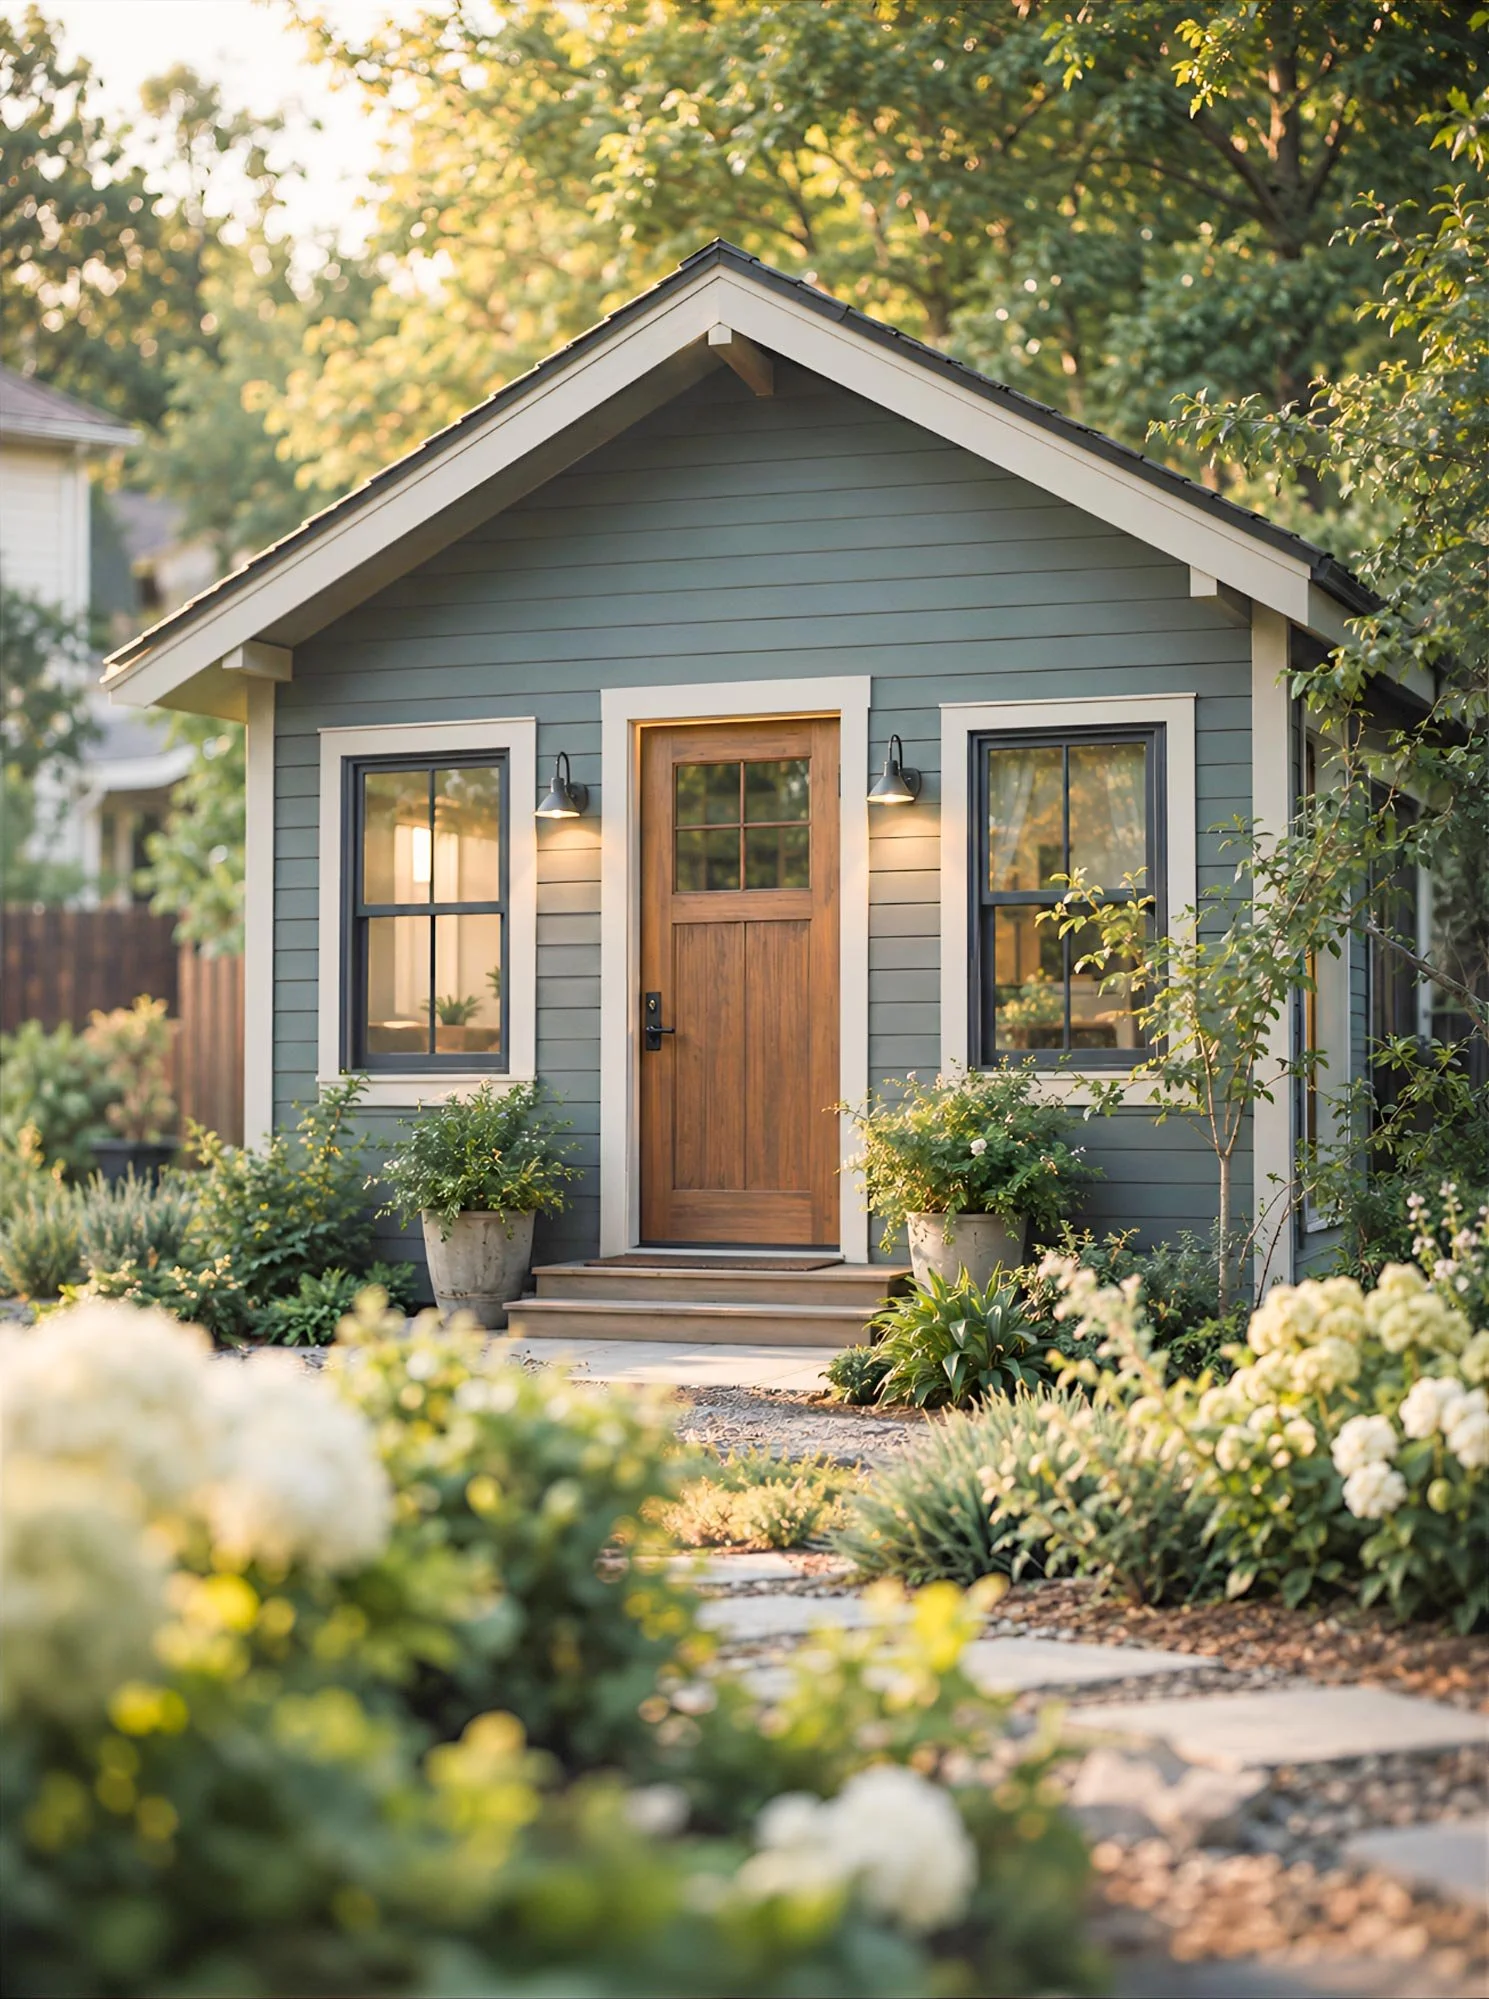

Understand The Rules Before You Build
Not every granny flat follows the same consent pathway.
Consent requirements depend on your property and the type of dwelling you're planning. Some projects require building consent, while others may qualify for an exemption.
Under New Zealand's granny flat rules, some new, standalone, single-storey dwellings up to 70m² can be built without building consent if all exemption conditions are met. Although council doesn't inspect or issue a Code Compliance Certificate (CCC) for these builds, the work must still comply with the Building Code, and the required documentation must be submitted for the property's official records.
Larger or more complex second dwellings generally follow the standard building consent process. Converting an existing garage or basement may also require building consent and council approval for a change of use, depending on the proposed work.
We help assess the requirements for your project and coordinate the necessary documentation, consents and compliance processes.
Designed For Independence And Flexibility
Make every square metre count.
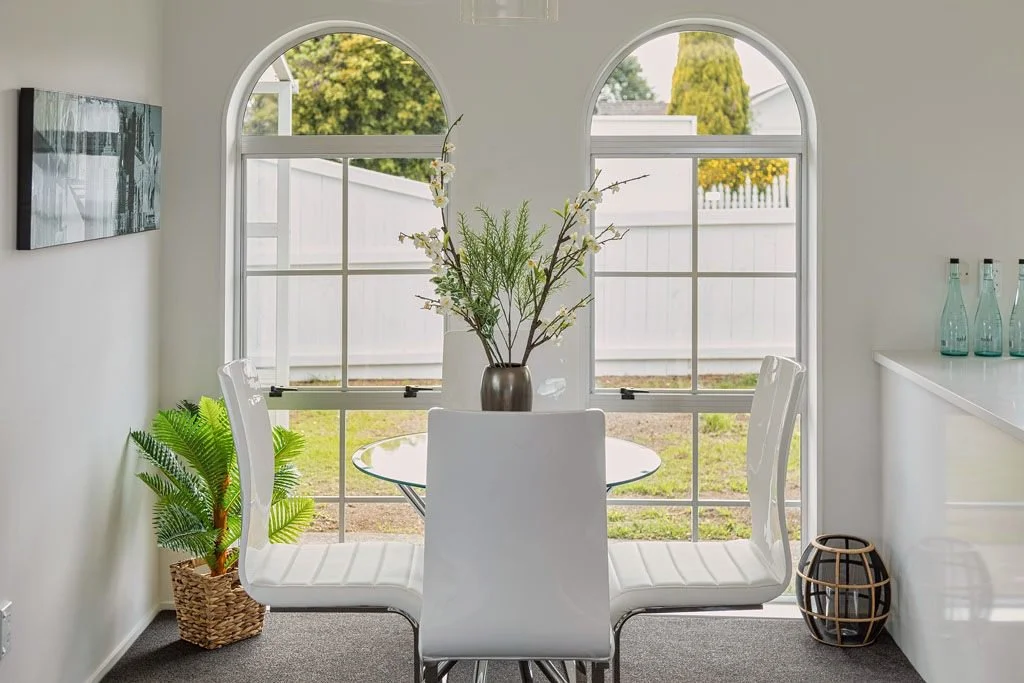
Smaller homes need thoughtful layouts. Storage, bathroom access, natural light and room to move all become more important when space is limited.
For an older parent, level access and an easy-to-use bathroom may be priorities. For an adult child or tenant, privacy and a separate entrance could matter more. Considering future occupants during design makes the dwelling more useful over time.
Frequently Asked Questions
-
Some new standalone dwellings up to 70m² qualify for building consent exemption, provided every condition is met. Resource consent rules must be checked separately.
-
Yes, potentially. Converting an existing garage into a self-contained dwelling may require building consent, council approval for a change of use, and upgrades to meet residential building requirements. The existing structure needs to be assessed to determine what's feasible.
-
Our focus is on custom-built dwellings designed for the site, rather than standard prefab or transportable models.
-
The cost depends on the design, size, site conditions, services and level of finish. Site access, drainage and any required approvals can also affect the overall budget.
We help establish realistic construction costs early, so you can understand what's achievable before progressing too far with detailed plans.
See What's Possible
Tell us about your property and what you'd like the extra space to achieve.