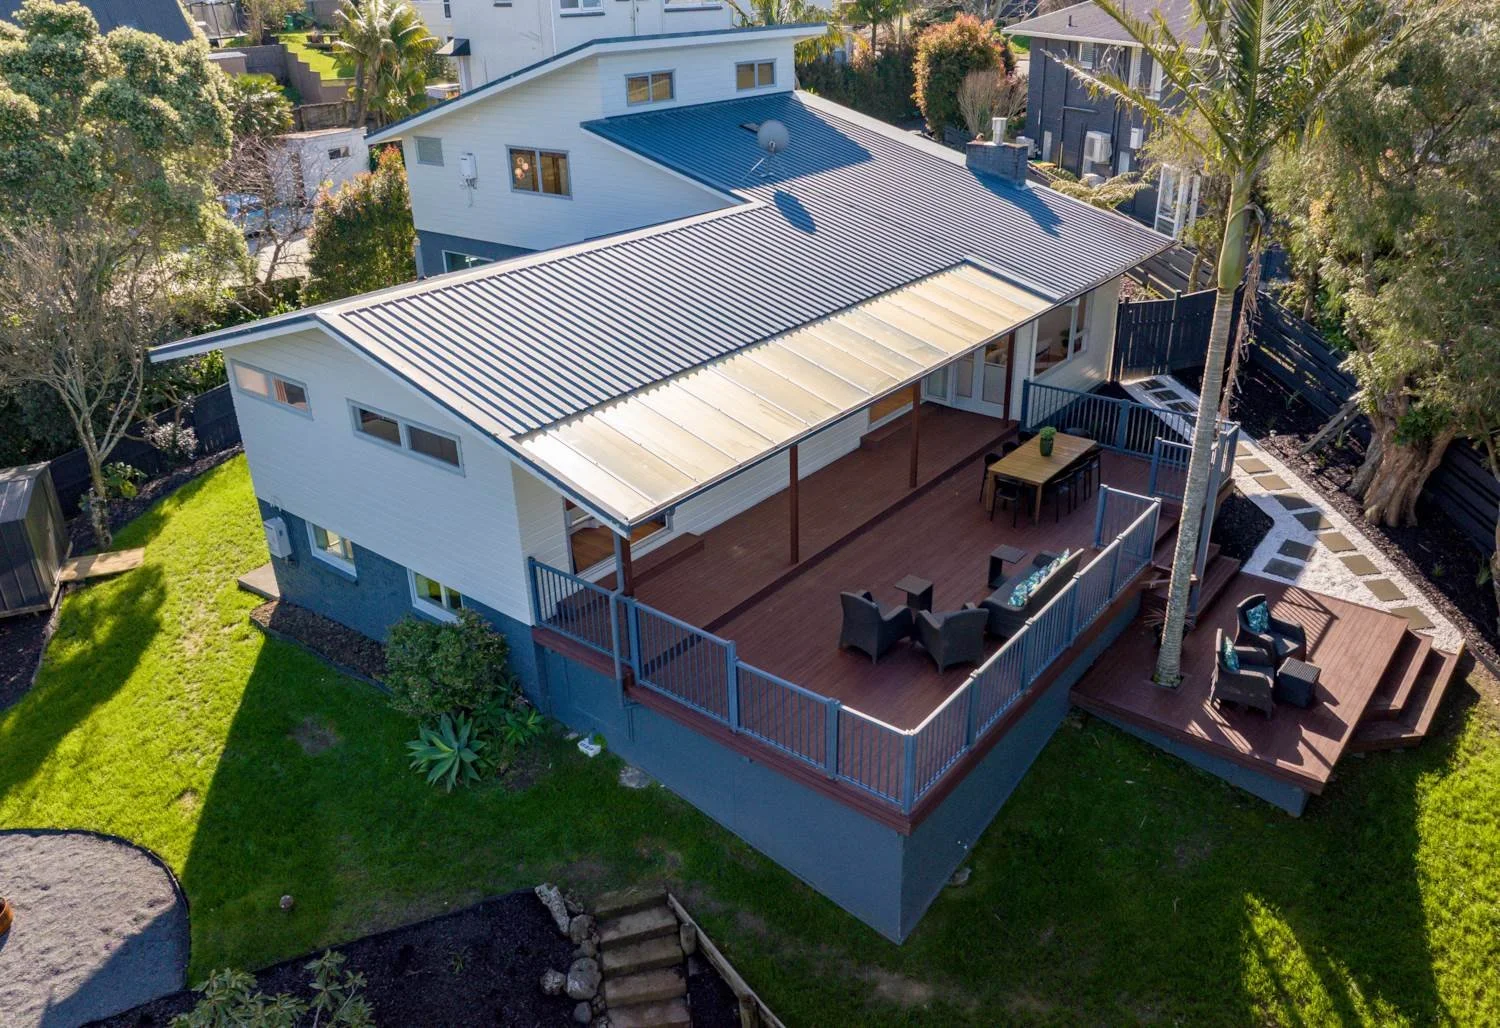
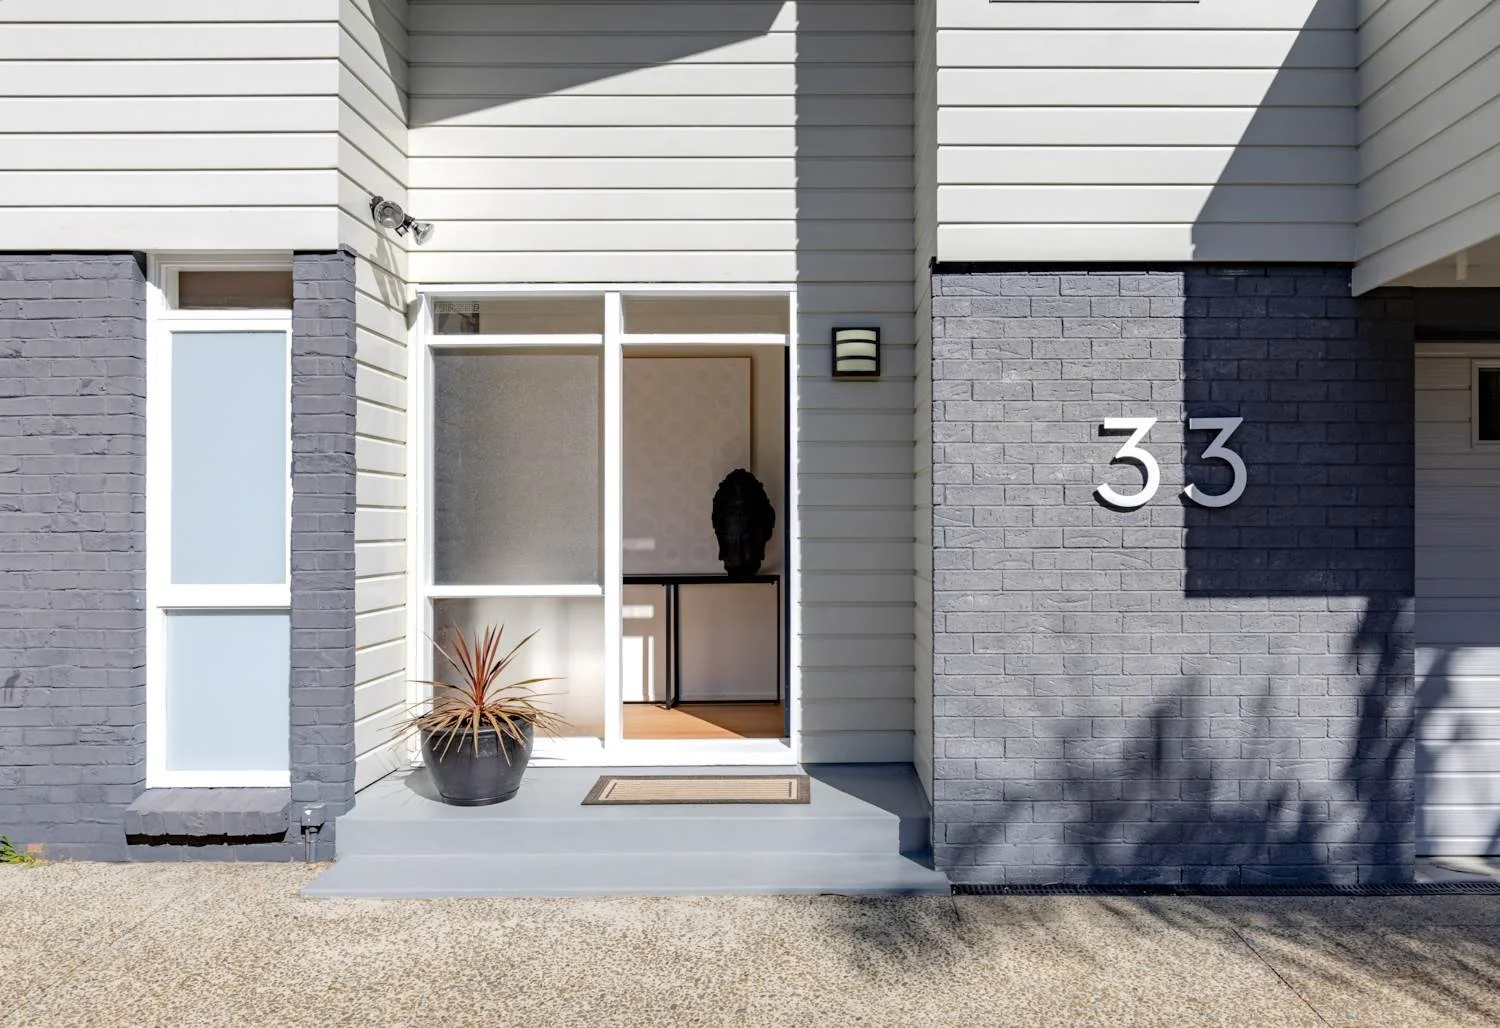
The House Had Plenty of Space. It Just Wasn't Being Used Well.
Project Type: Home Renovation & Internal Reconfiguration
Location: Kohimarama, Auckland
Architect: Mia Casa Architecture
Project Highlights:
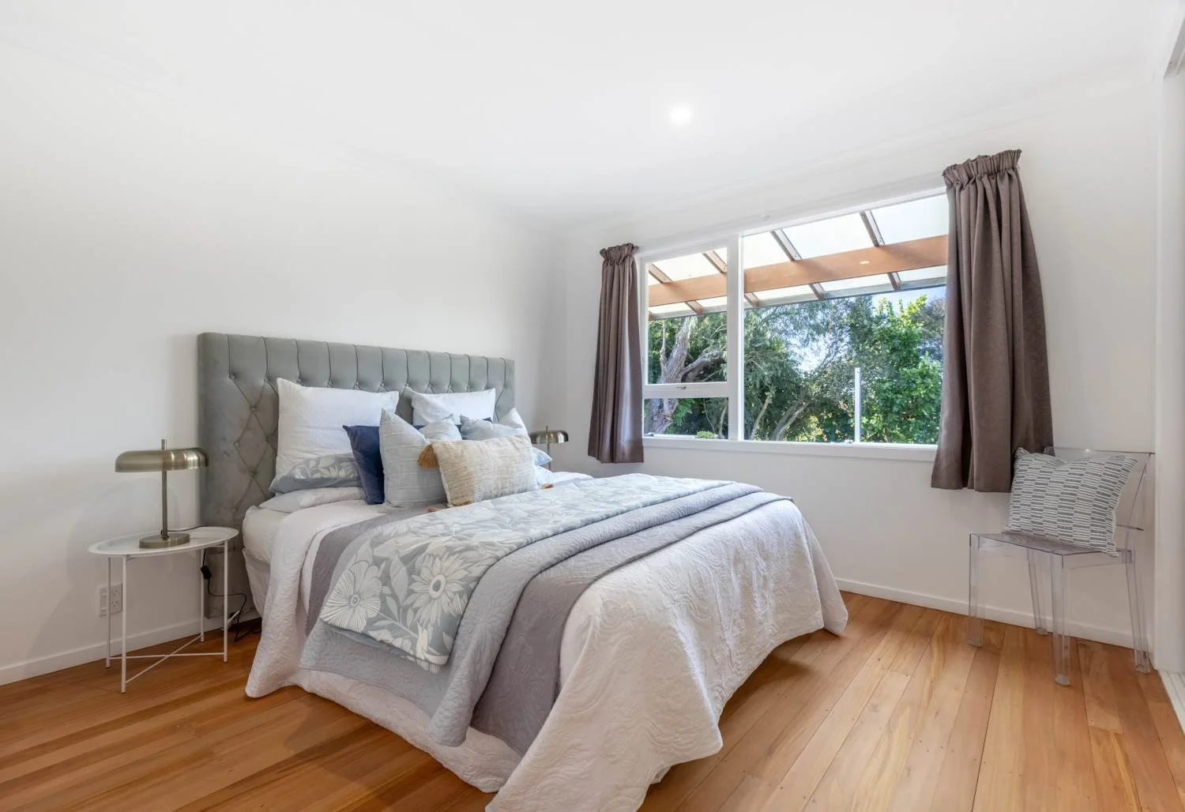
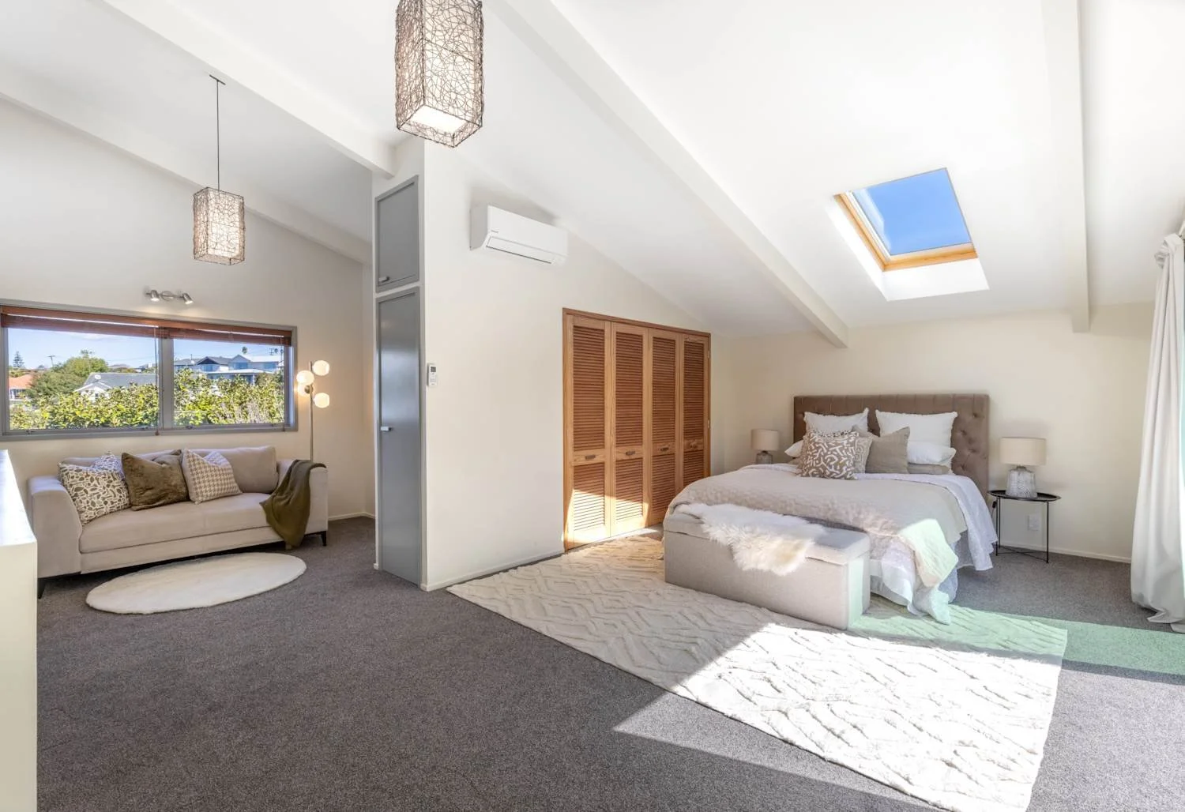
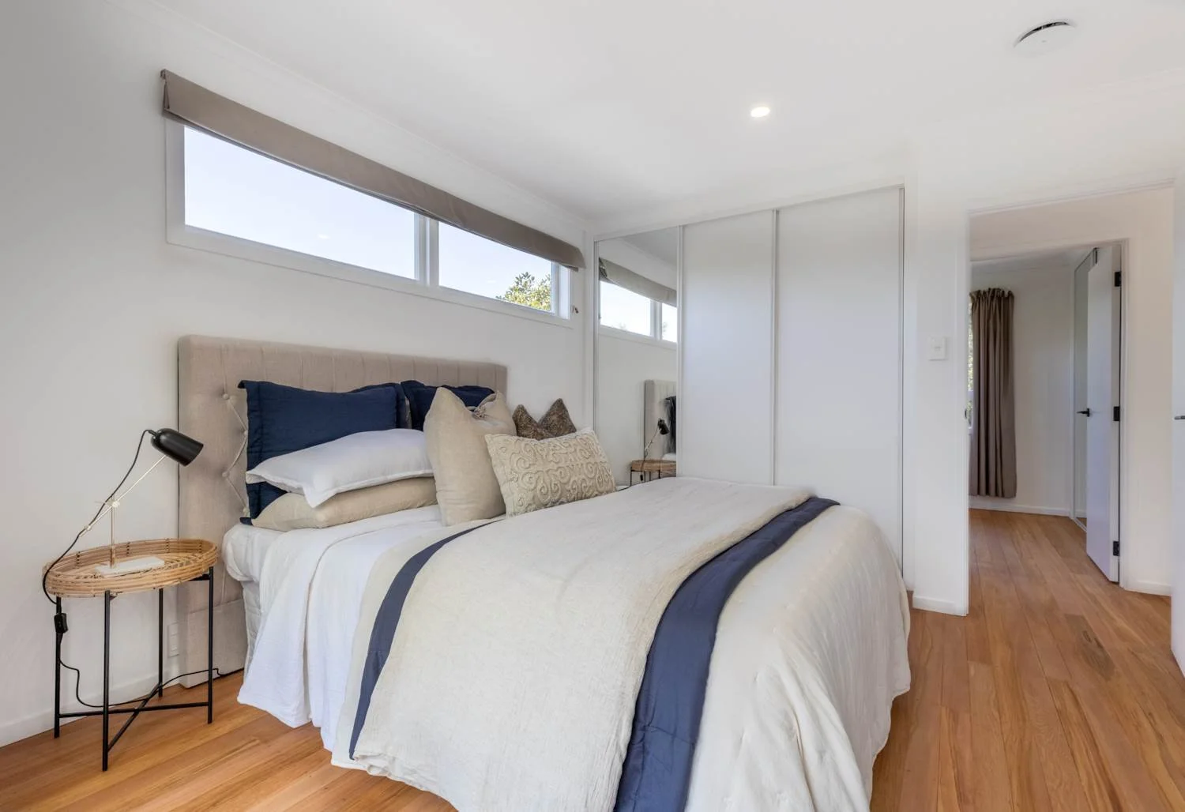
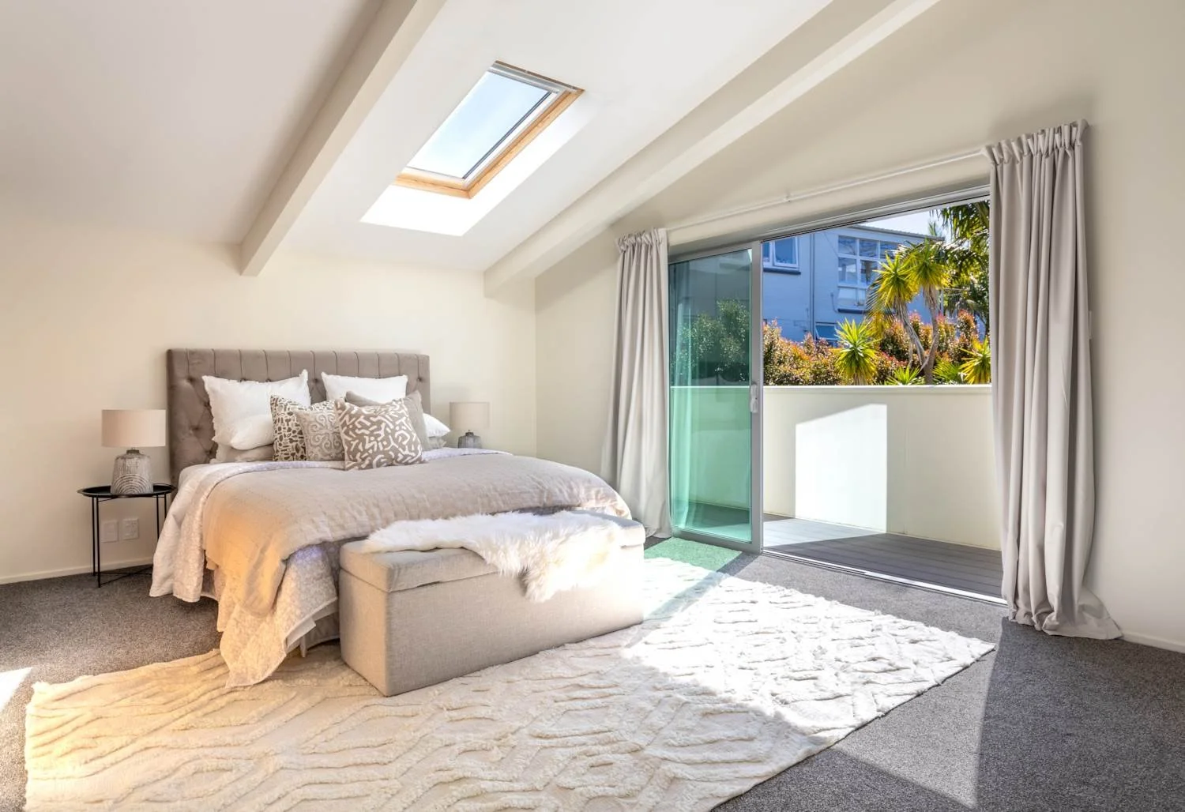
Reconfigured bedroom layouts to create more balanced, usable spaces
Added generous three-door wardrobes for improved storage
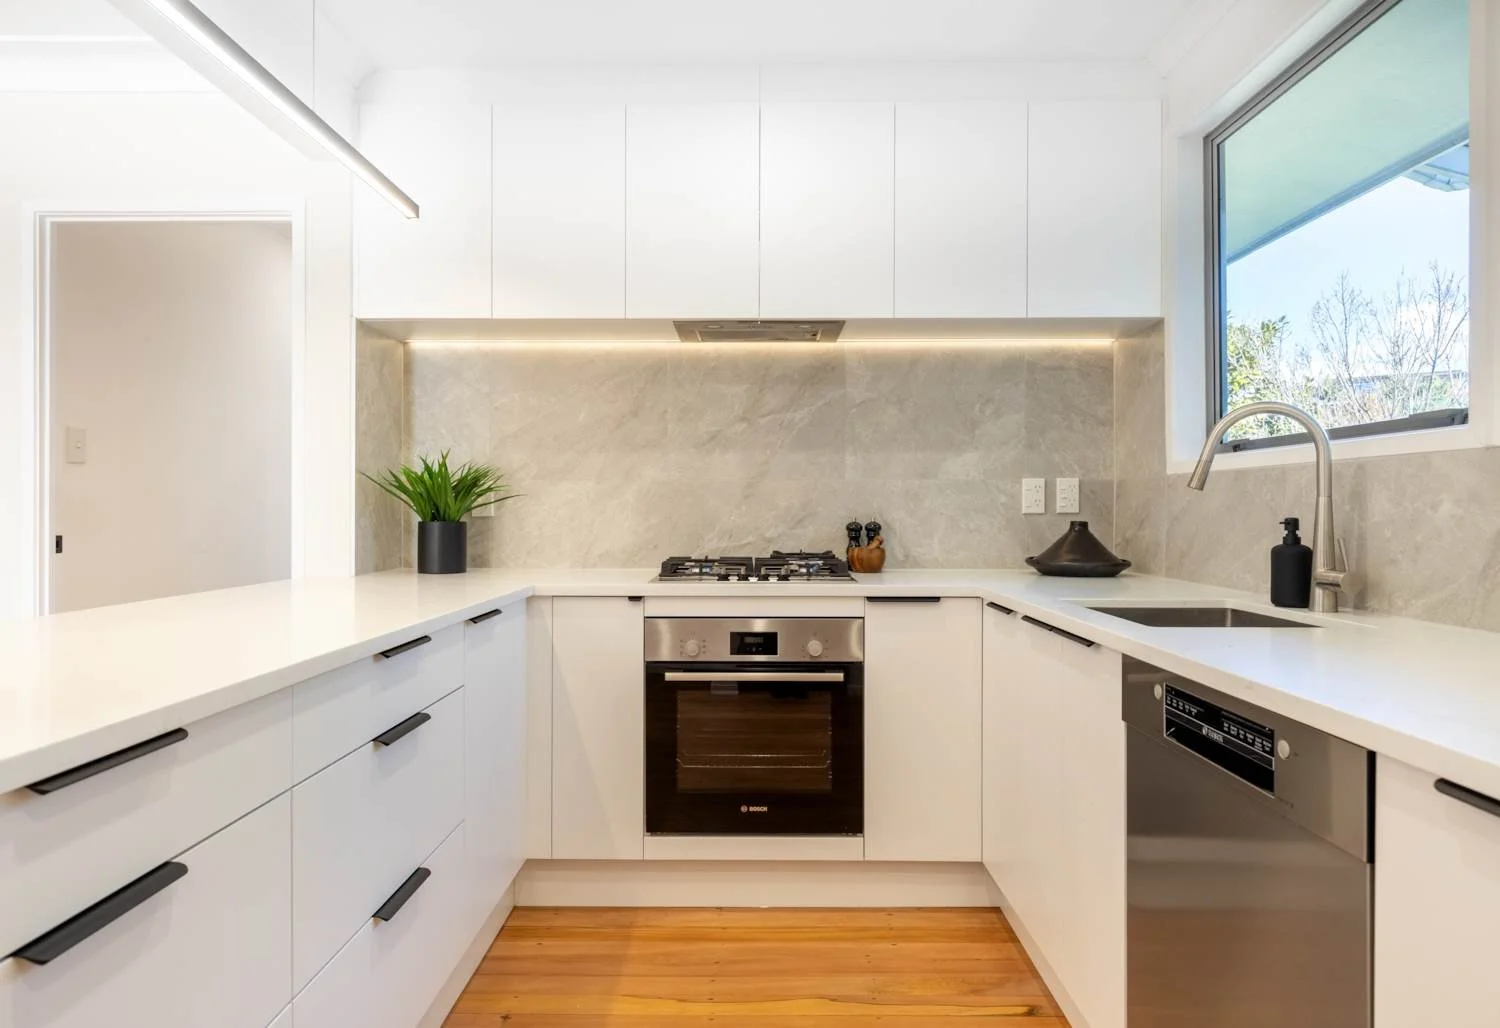
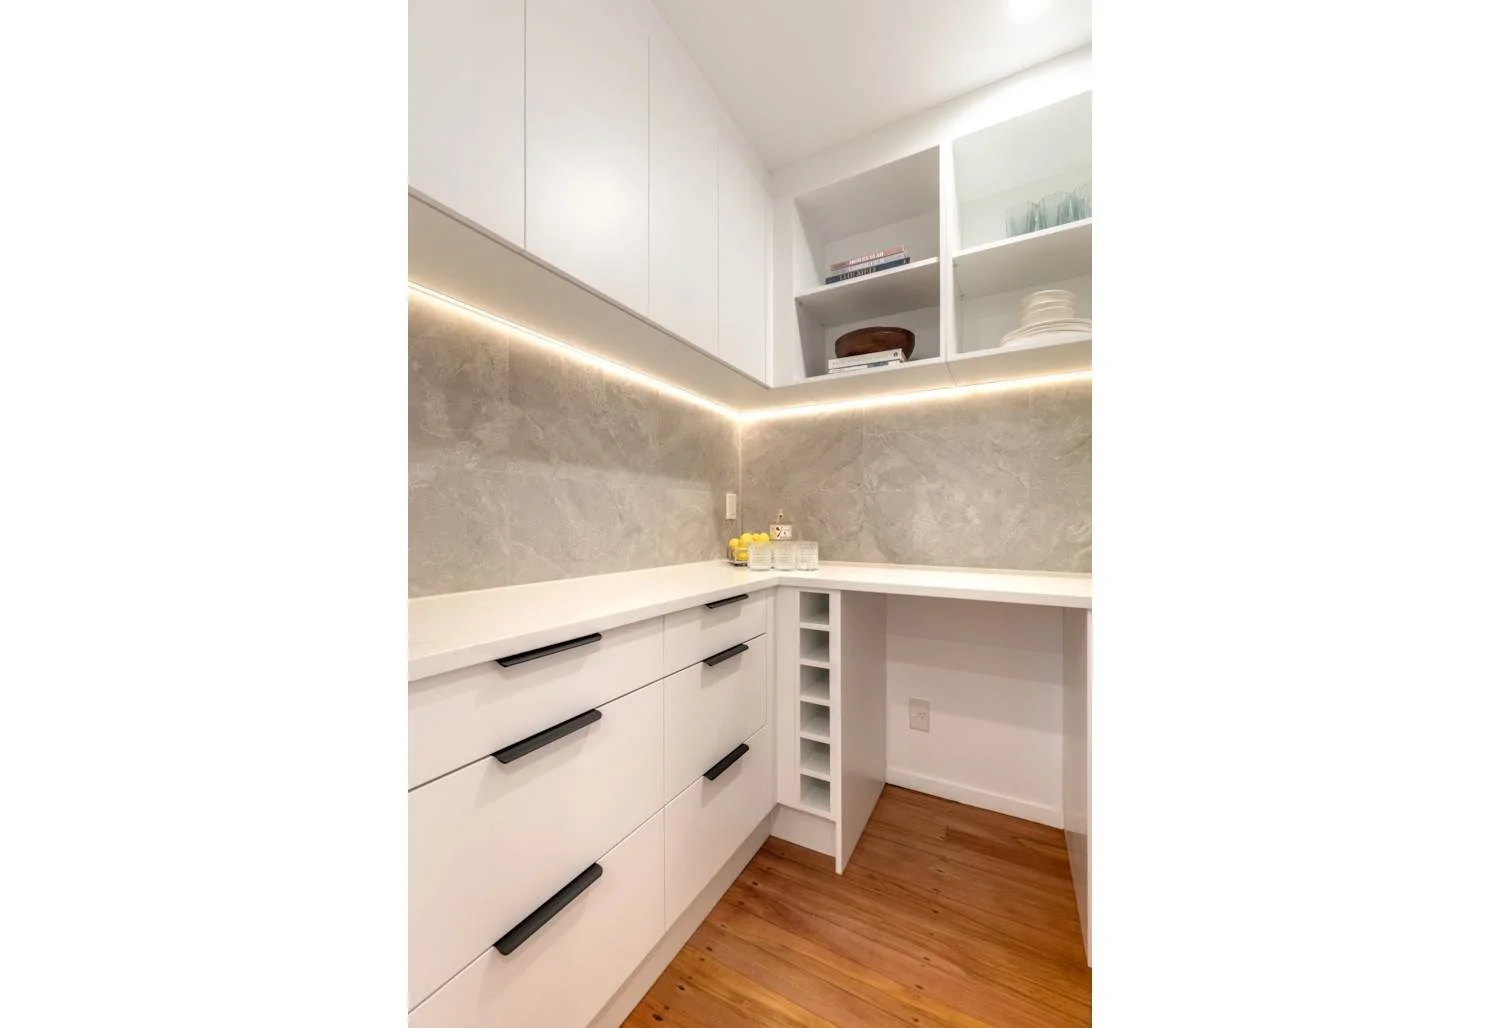
Converted an existing laundry and pantry into a walk-in scullery
Relocated the laundry to an underutilised space beneath the stairs
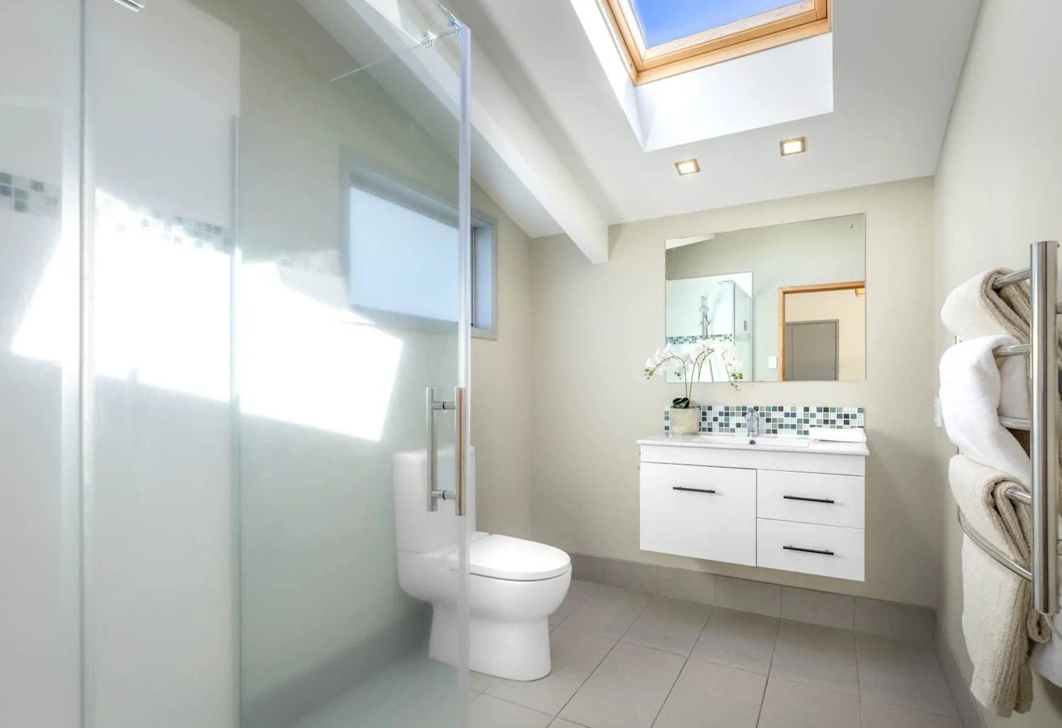
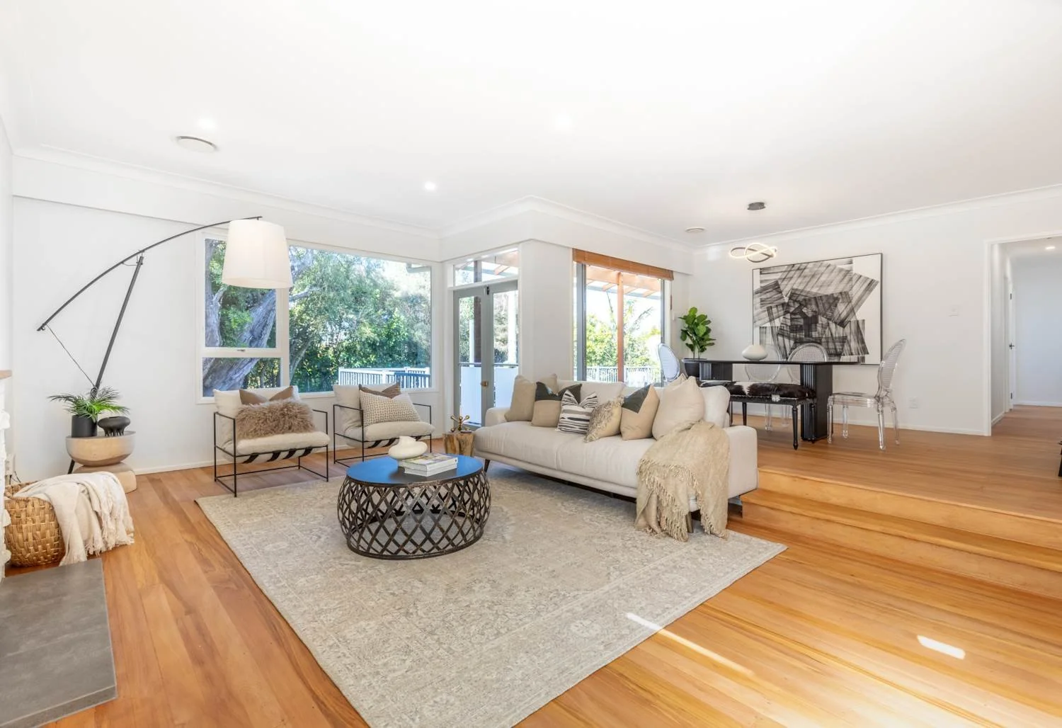
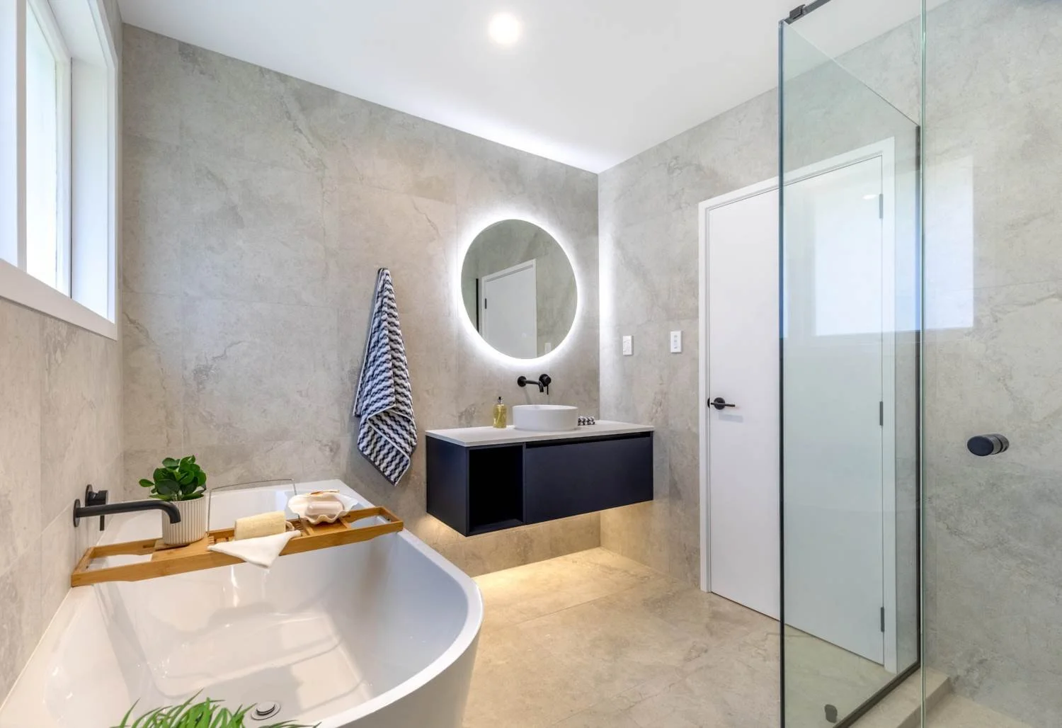
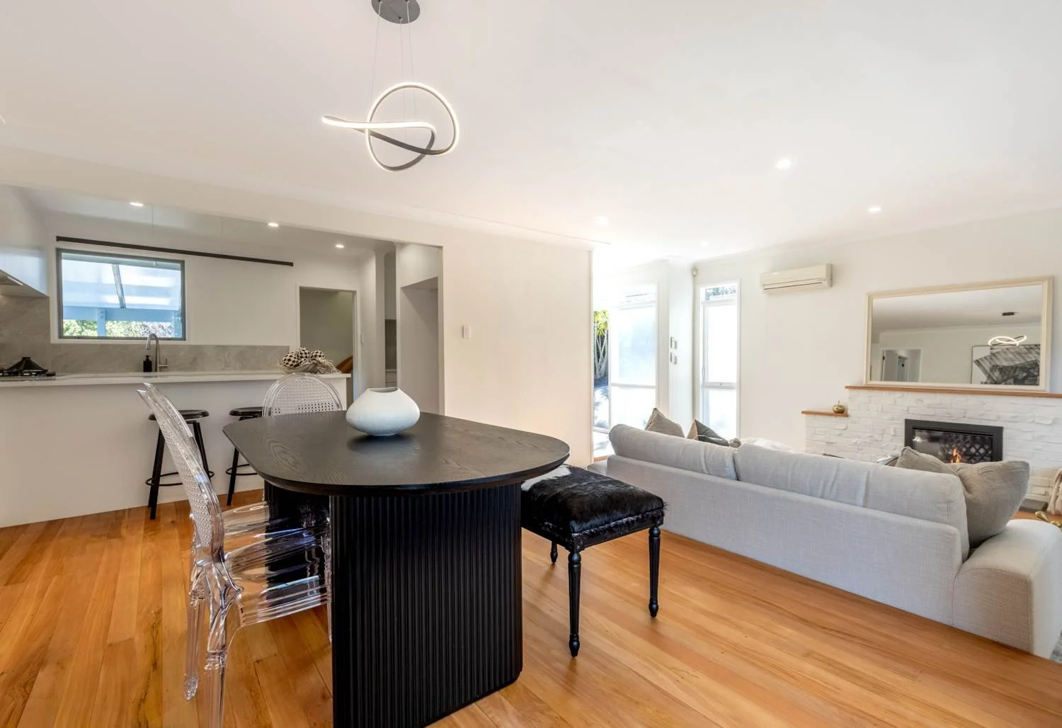
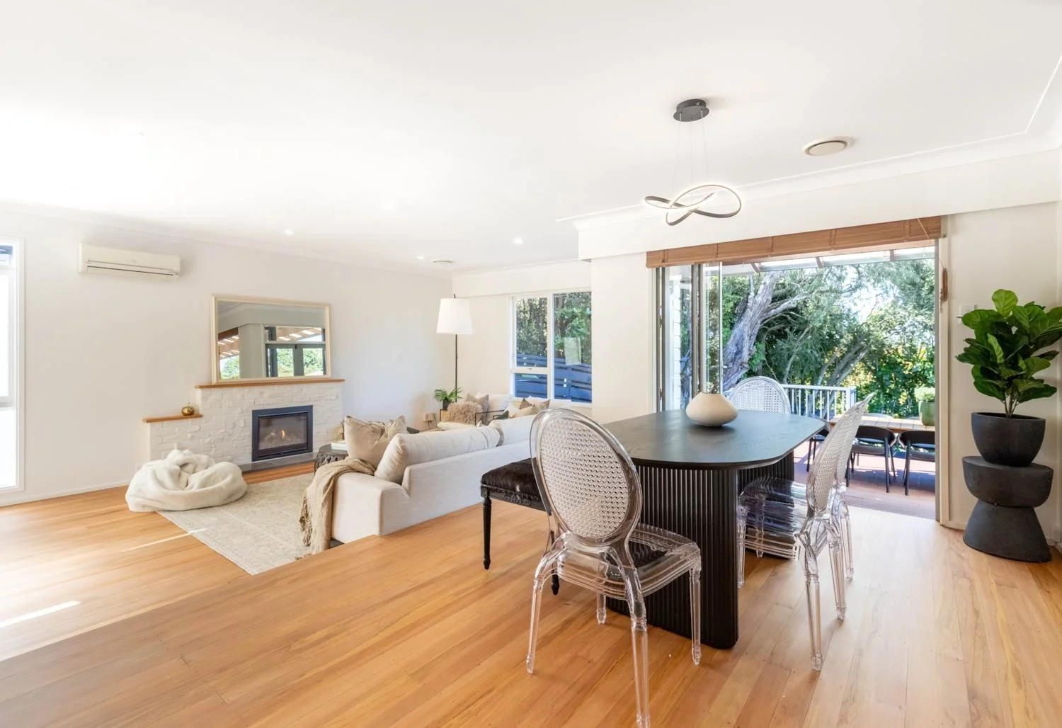
Refreshed the bathroom, timber flooring and lighting throughout
Making Better Use of the Space Available.
Some older homes don't need more floor area. They need someone to take a fresh look at how the existing space is being used.
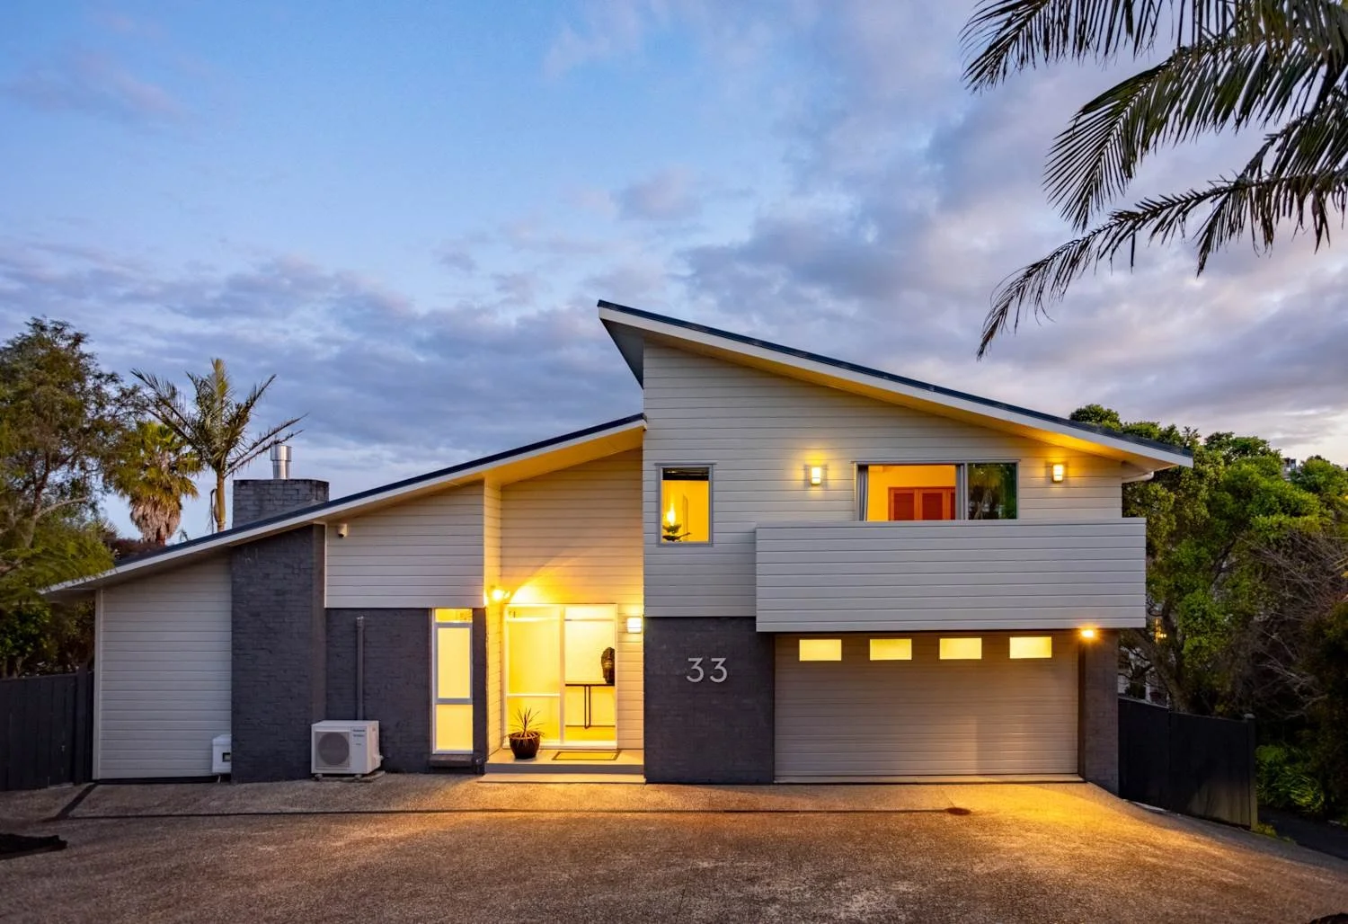
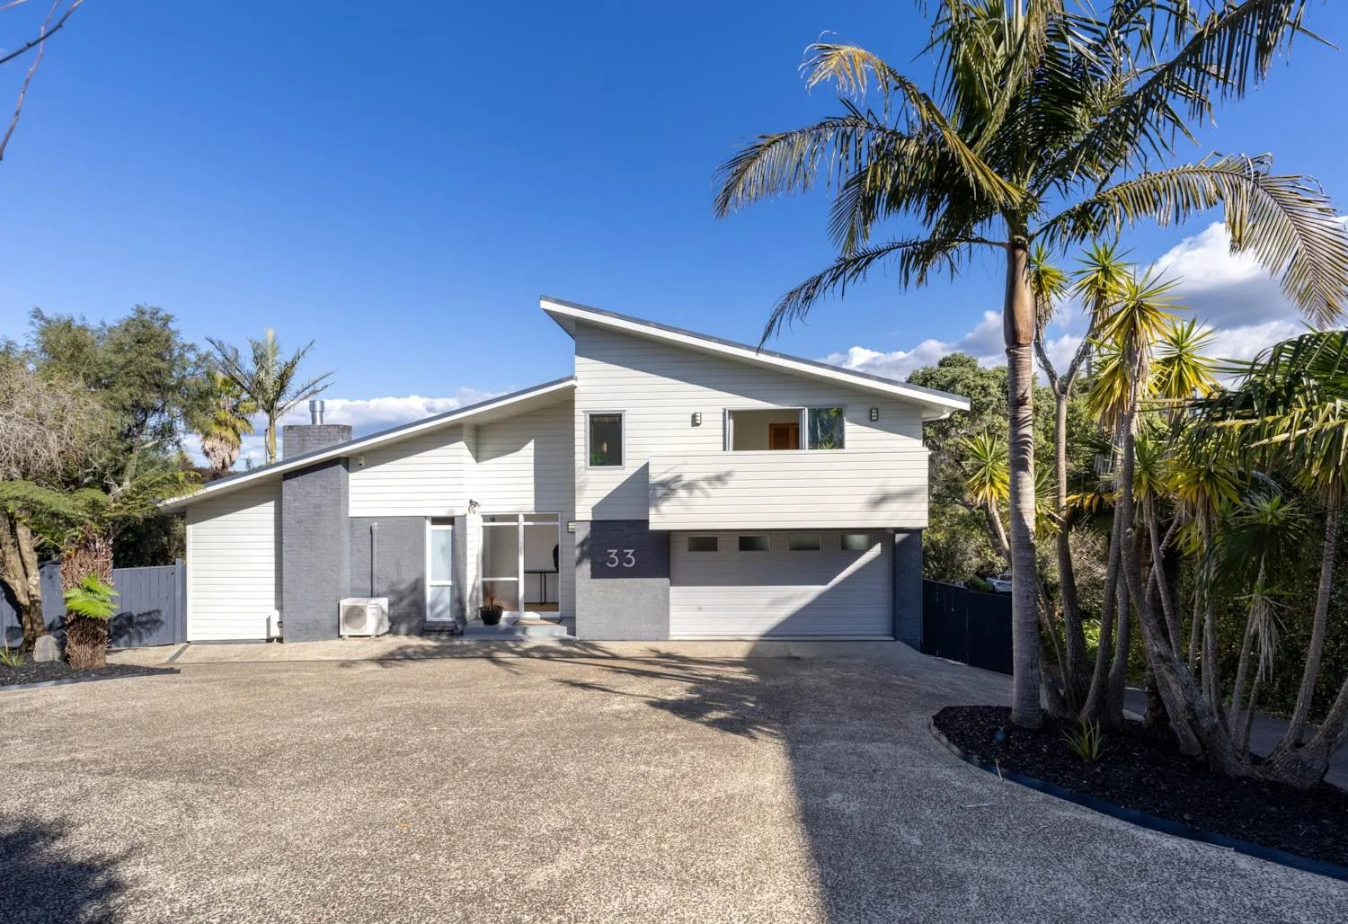
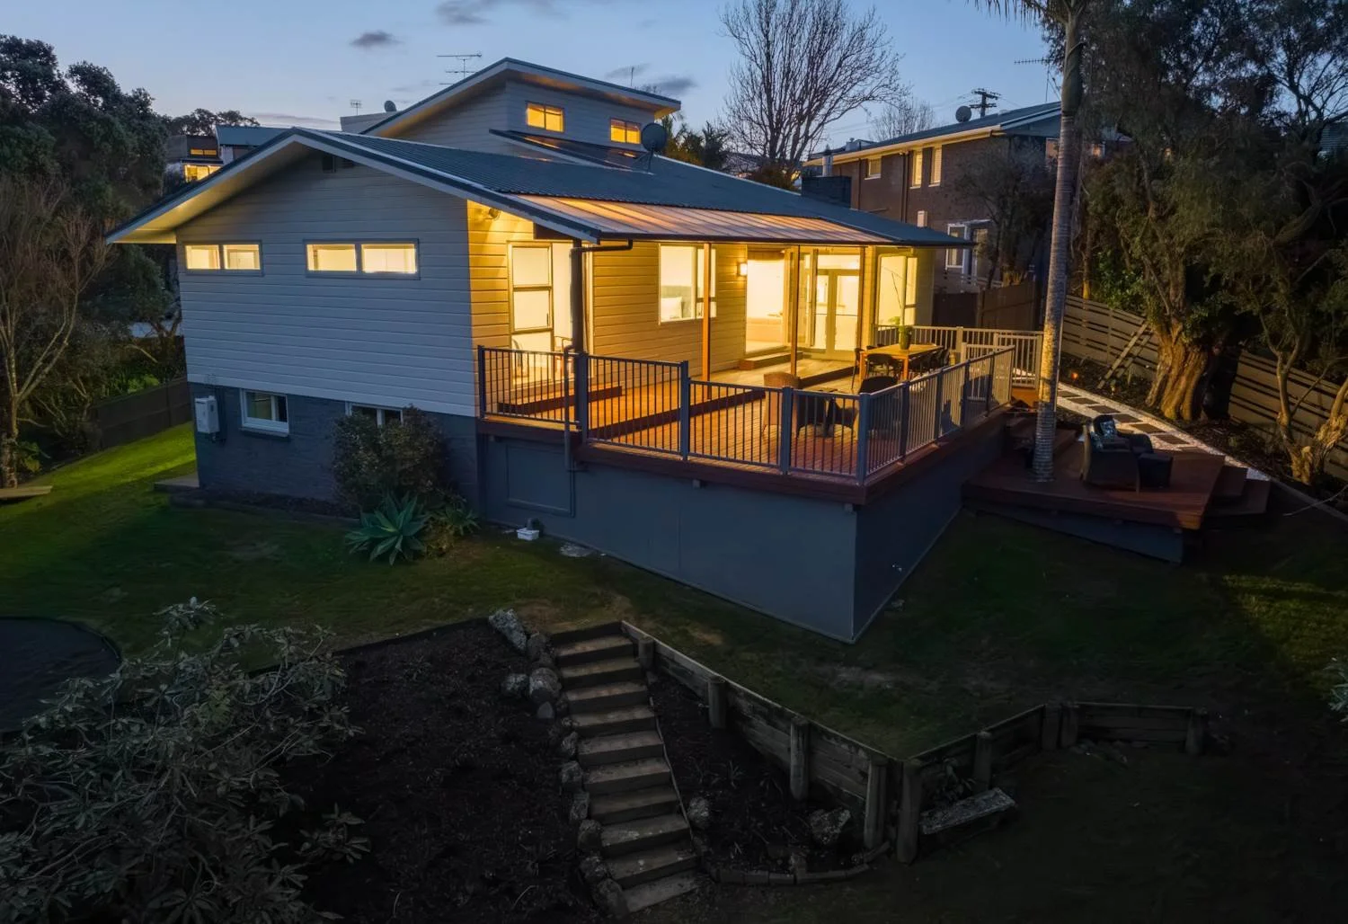
That was the situation with this 1960s home in Kohimarama, Auckland.
The house was structurally sound, but its original layout wasn't working particularly well for modern family life. There was one oversized bedroom, another of reasonable size and a third so small it could barely accommodate a single bed.
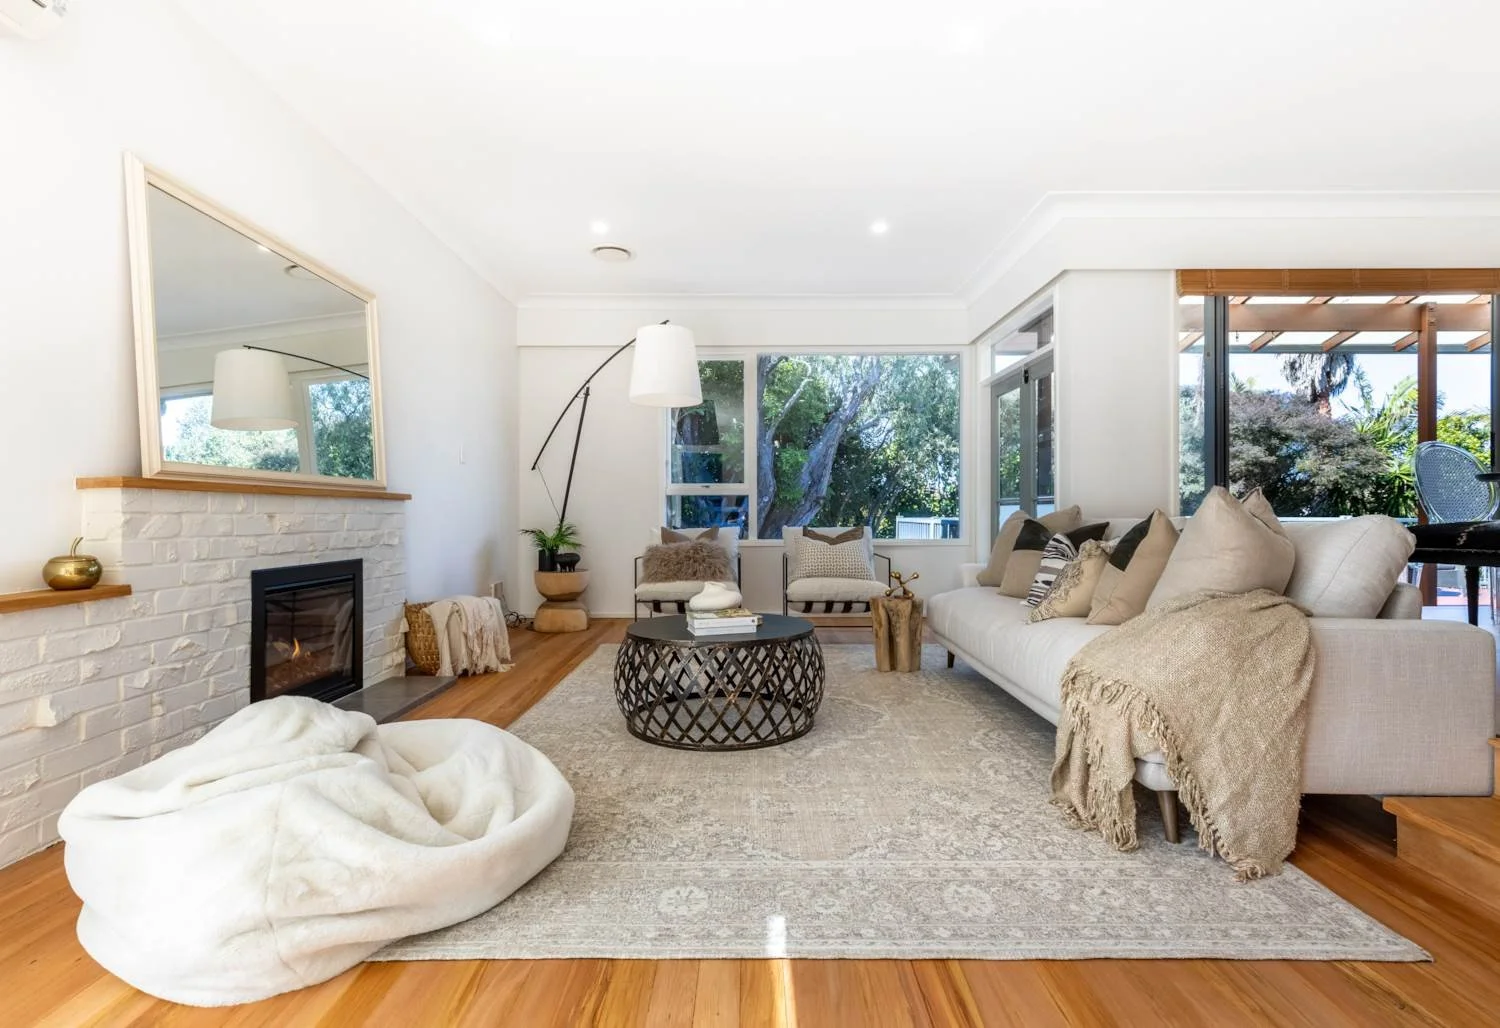
Storage was limited, the bathroom was dated, and the dark timber floors made the interiors feel enclosed.
The owners wanted a more practical, modern home while retaining their own sense of style.
Making the Bedrooms Work Better
Working from plans prepared by Mia Casa Architecture, Alder Homes reconfigured the bedroom spaces to create better proportions and more usable storage.
Instead of one bedroom having far more space than it needed while another struggled to accommodate basic furniture, the new arrangement made better use of the available floor area.
Generous three-door wardrobes replaced the smaller existing storage arrangements.
The lesson here is simple: improving a floor plan doesn't always mean extending the house. Sometimes redistributing the space you already have can achieve a much better result.
Finding a Better Place for the Laundry
Another awkward area was the combination laundry and pantry beside the kitchen.
It occupied valuable space but wasn't particularly useful for either purpose.
The solution was to transform this area into a generous walk-in scullery, complete with additional pantry storage, space for appliances and a wine fridge.
The laundry was relocated to an underutilised cupboard beneath the stairs in the garage.
This change gave the homeowners a far more functional kitchen arrangement without needing to create an entirely new room.
Helping the Owners Bring Their Style Together
The owners had a clear sense of the look they wanted, but renovating involves countless individual decisions.
Alder Homes worked closely with them to consider how fixtures, fittings and finishes would work together, particularly in the bathroom.
The owners shared products and styles they liked, and our team provided practical advice before sourcing selections through our suppliers.
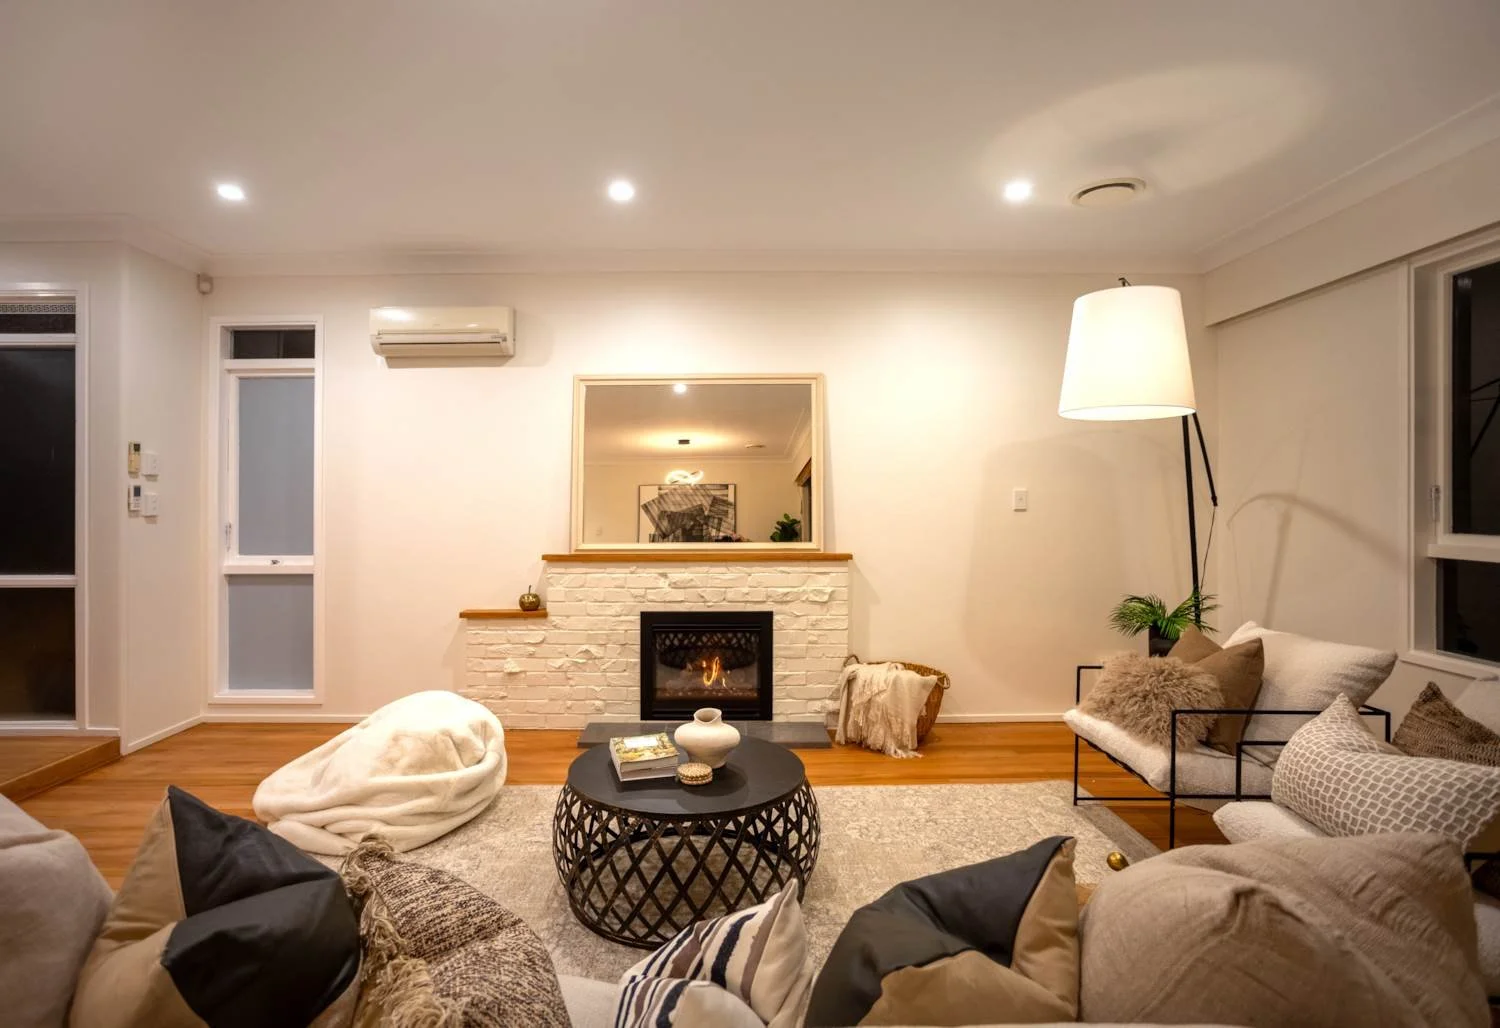
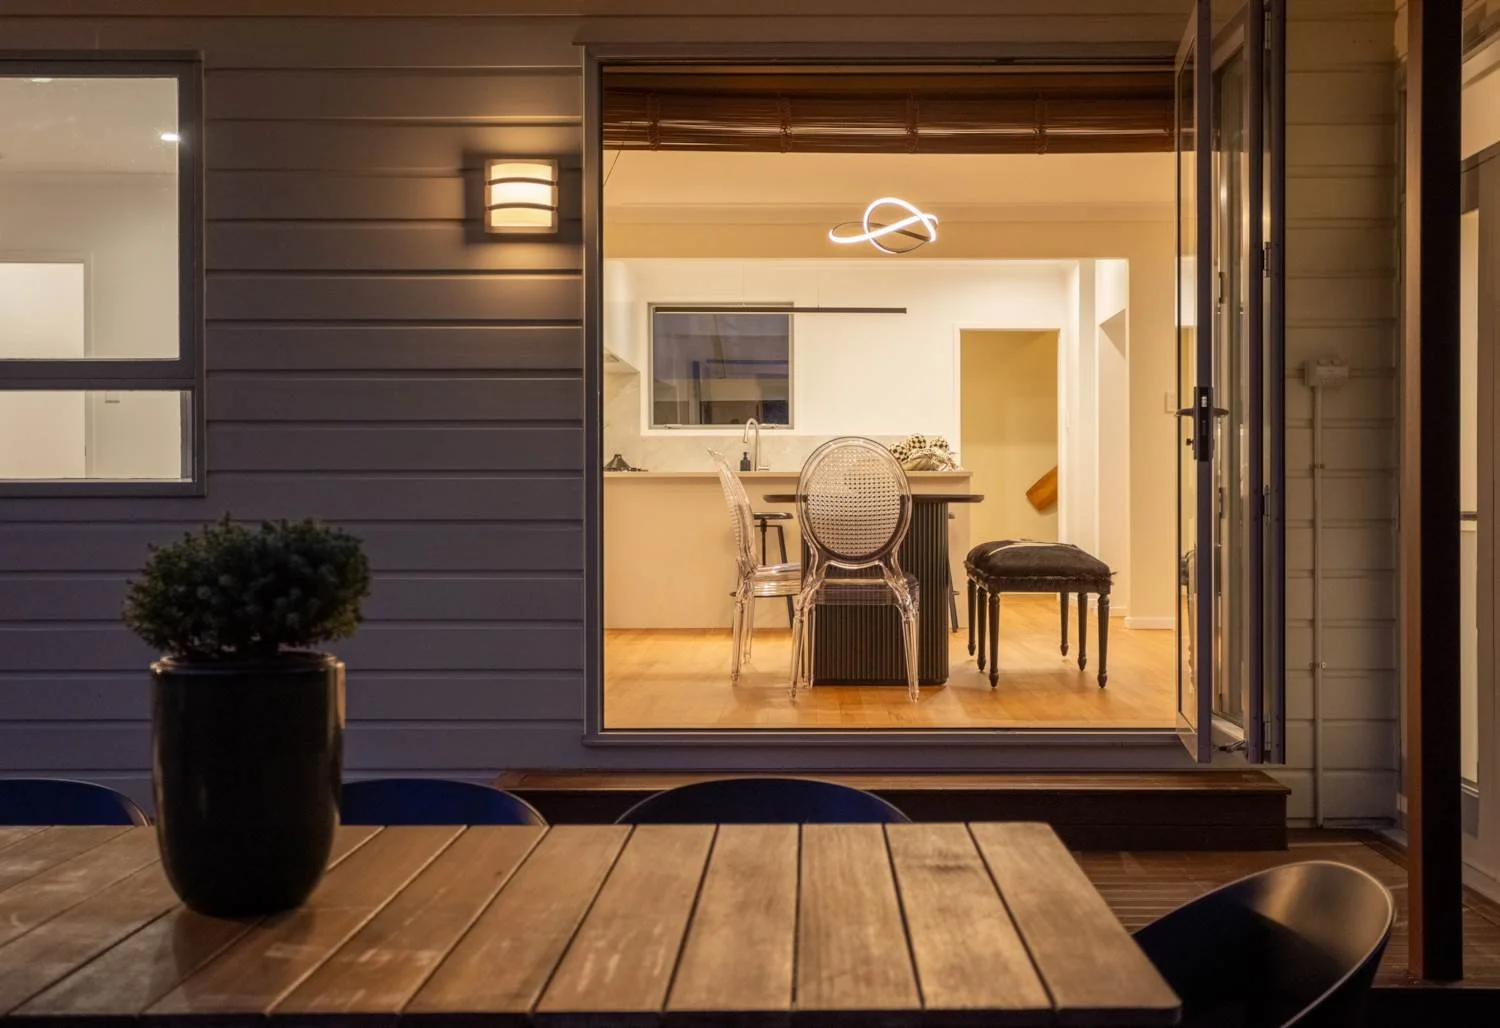
The existing timber floors were also sanded and refinished, while updated lighting and a newly renovated bathroom helped create a more cohesive interior.
The Result: A Home That Works Better Every Day
This renovation wasn't about changing the character of the property for the sake of it.
It was about solving the frustrations of the existing layout, improving storage and creating spaces that were easier and more enjoyable to live in.